$635,000 for Sale
11490 ely road, davisburg, MI 48350
| Beds 3 | Baths 3 | 2,376 Sqft | 1.97 Acres |
|
1 of 50 |
Property Description
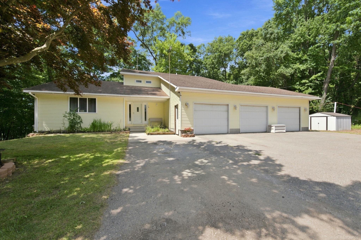
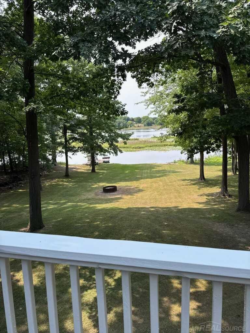
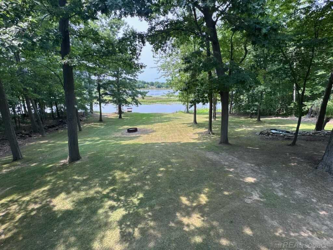
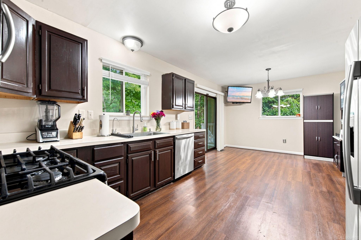
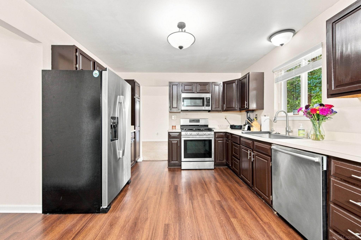
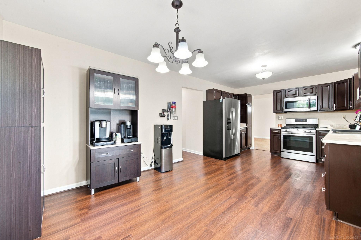
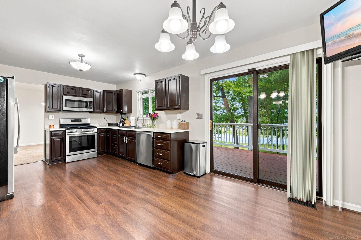
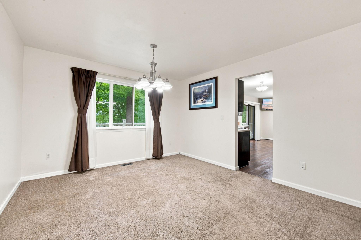
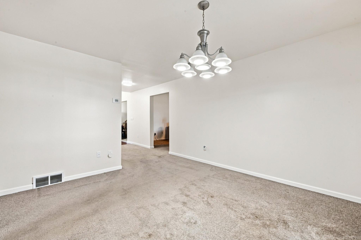
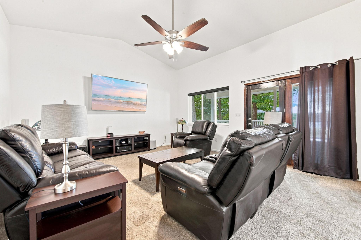
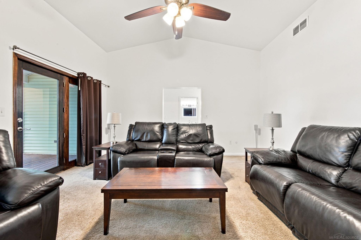
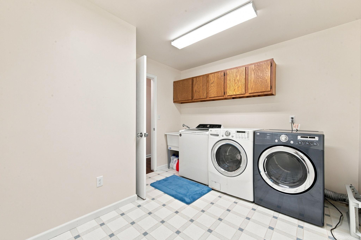
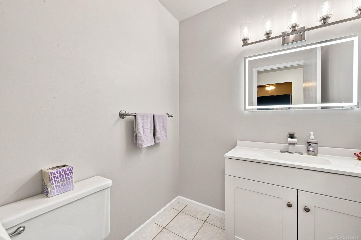
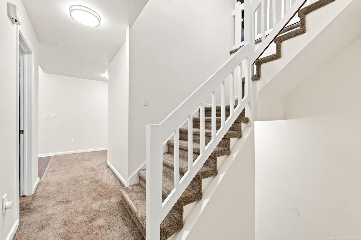
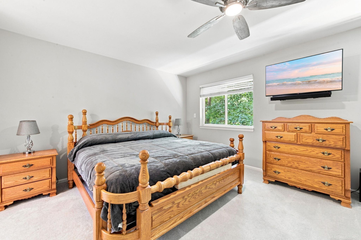
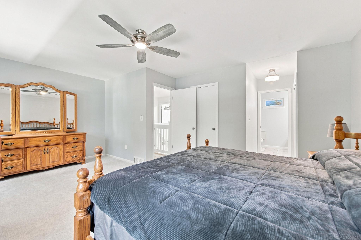
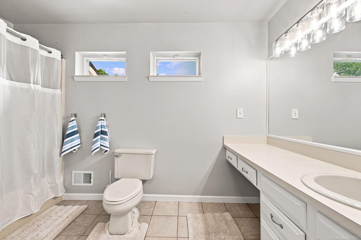
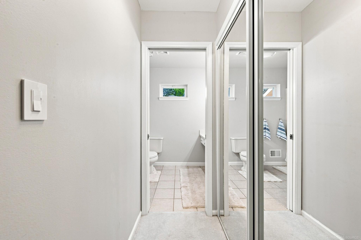
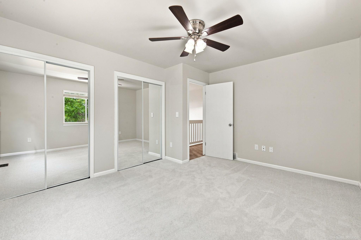
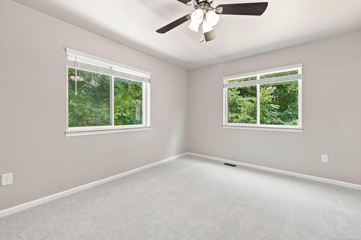
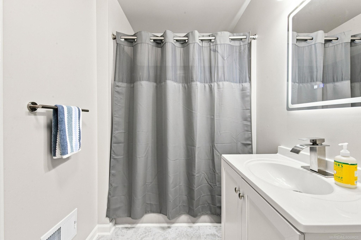
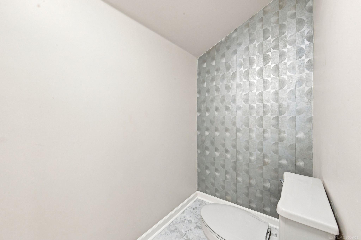
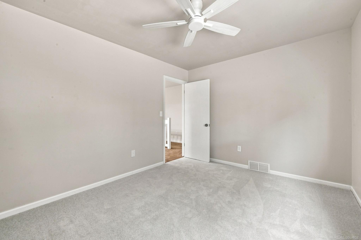
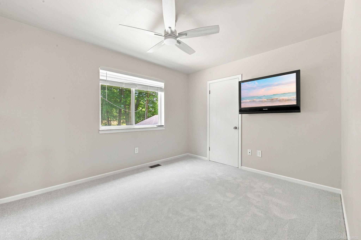
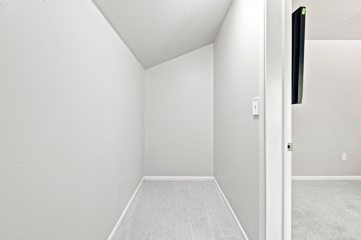
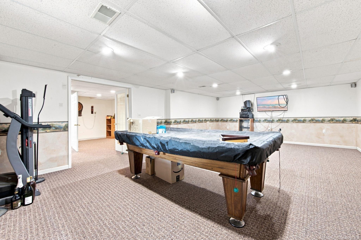
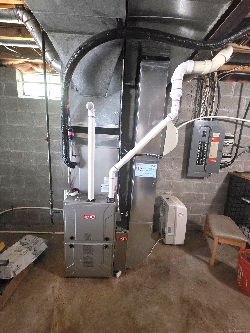
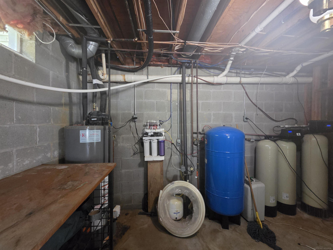
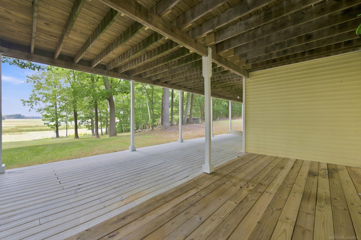
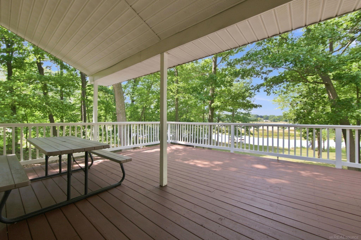
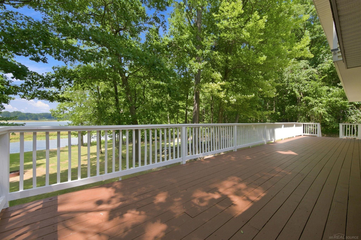
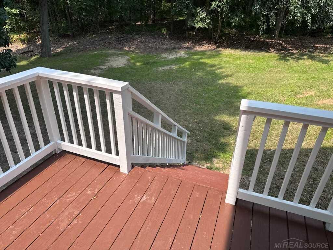
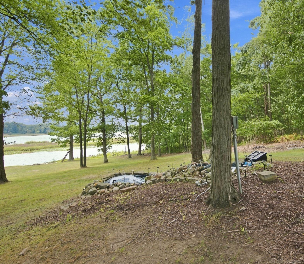
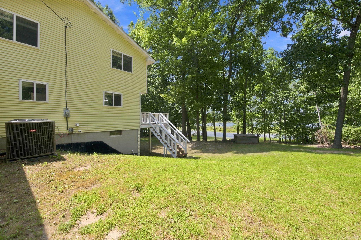
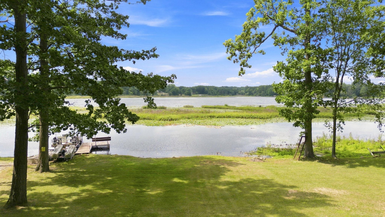
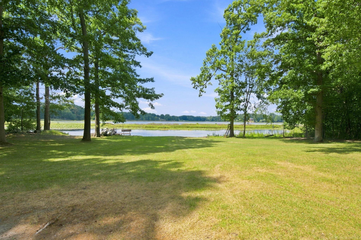
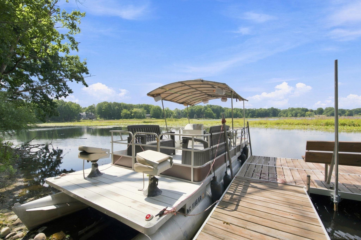
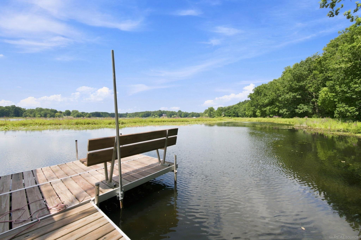
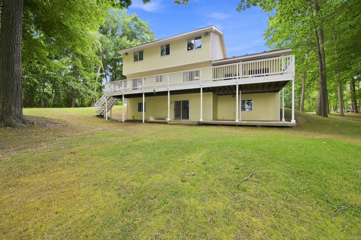
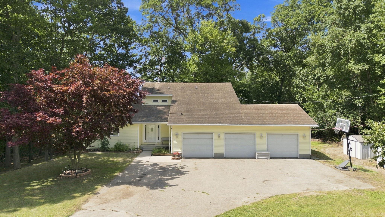
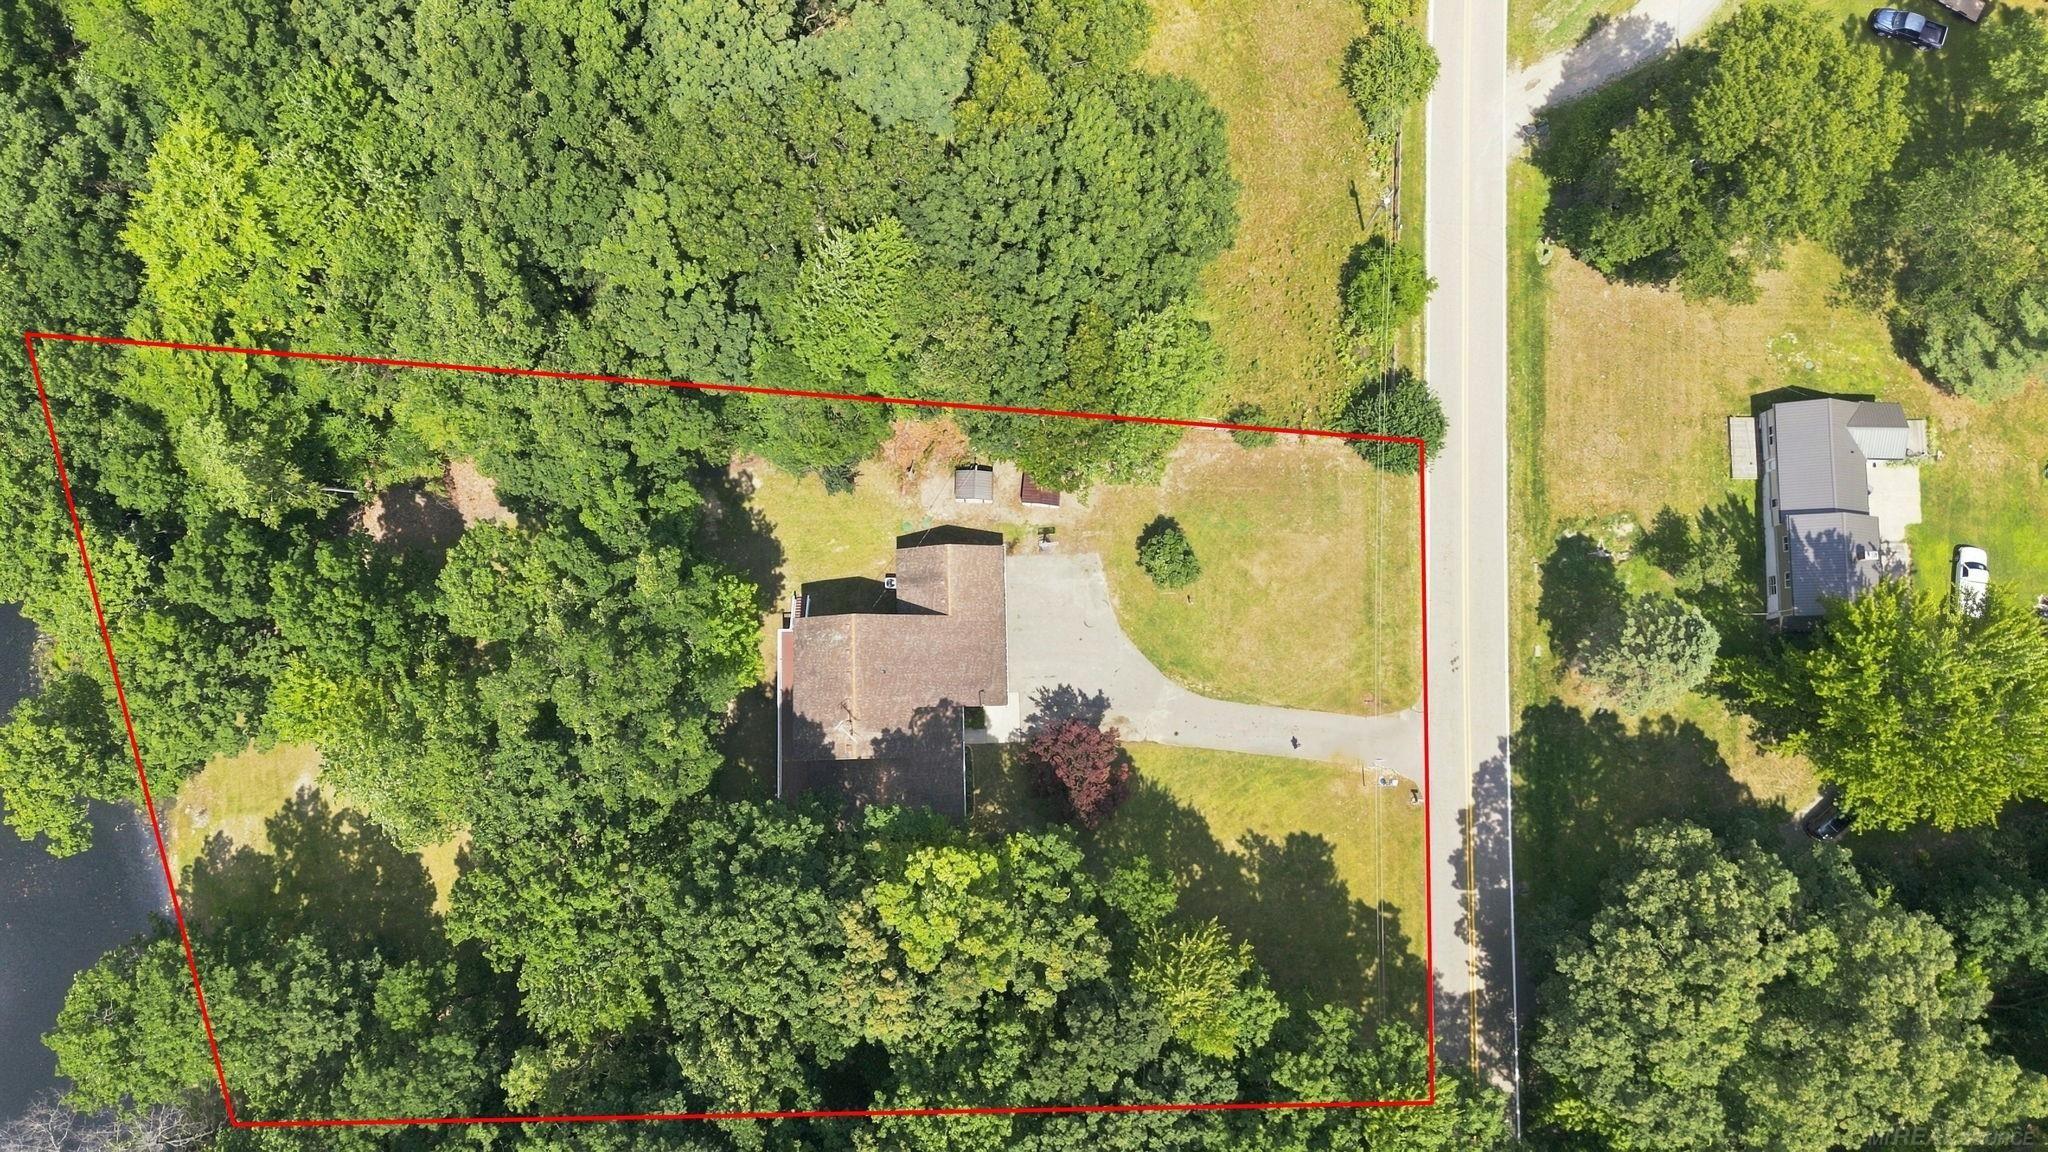
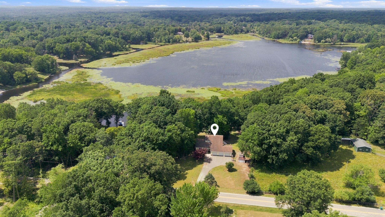
Welcome to your private waterfront oasis on Eliza Lake! Tucked away on a quiet dead-end street, this secluded 3-bedroom, 2.5-bath residence sits on nearly 2 acres with almost 300 feet of private shoreline on a 70-acre all-sports lake. Spend your afternoons cruising on the included 24-foot pontoon boat or fishing right off the dock, then unwind with cool evening breezes on the expansive full-length back deck….. Property Highlights & Recent Upgrades …. Primary Suite with walk in closet & bath, first floor laundry, large eat-in kitchen, vaulted ceilings in Great room…. Interior Improvements: Freshly painted interior, new molding, luxury vinyl flooring in the kitchen and foyer, updated carpet in bedrooms and office, renovated bathrooms, refreshed kitchen, and new window treatments… Mechanicals & Systems: High-definition rotary digital antenna, furnace and central air (2022), newer hot water heater, dual-tank water softener, and kitchen reverse osmosis system. Garage & Storage: 3.5 car garage with electric, massive overhead storage capacity, and a dedicated electrical generator hookup along with a gas line and water spigot…. …Waterfront & Exterior: ~ 300 ft of private frontage on all-sports Eliza Lake, included 24 ft pontoon boat, dock, full-length deck (rebuilt 2025, painted 2026), decorative pond with waterfall, and 2 storage sheds ….
Waterfront
Water Name: eliza lake
Water Description: All Sports Lake,Lake Frontage,Water View,Waterfront
General Information
Sale Price: $635,000
Price/SqFt: $267
Status: Active
MLS#: 50217913
City: springfield twp
Post Office: davisburg
Schools: holly area school district
County: Oakland
Subdivision: unknown
Acres: 1.97
Lot Dimensions: 148x421x297x370
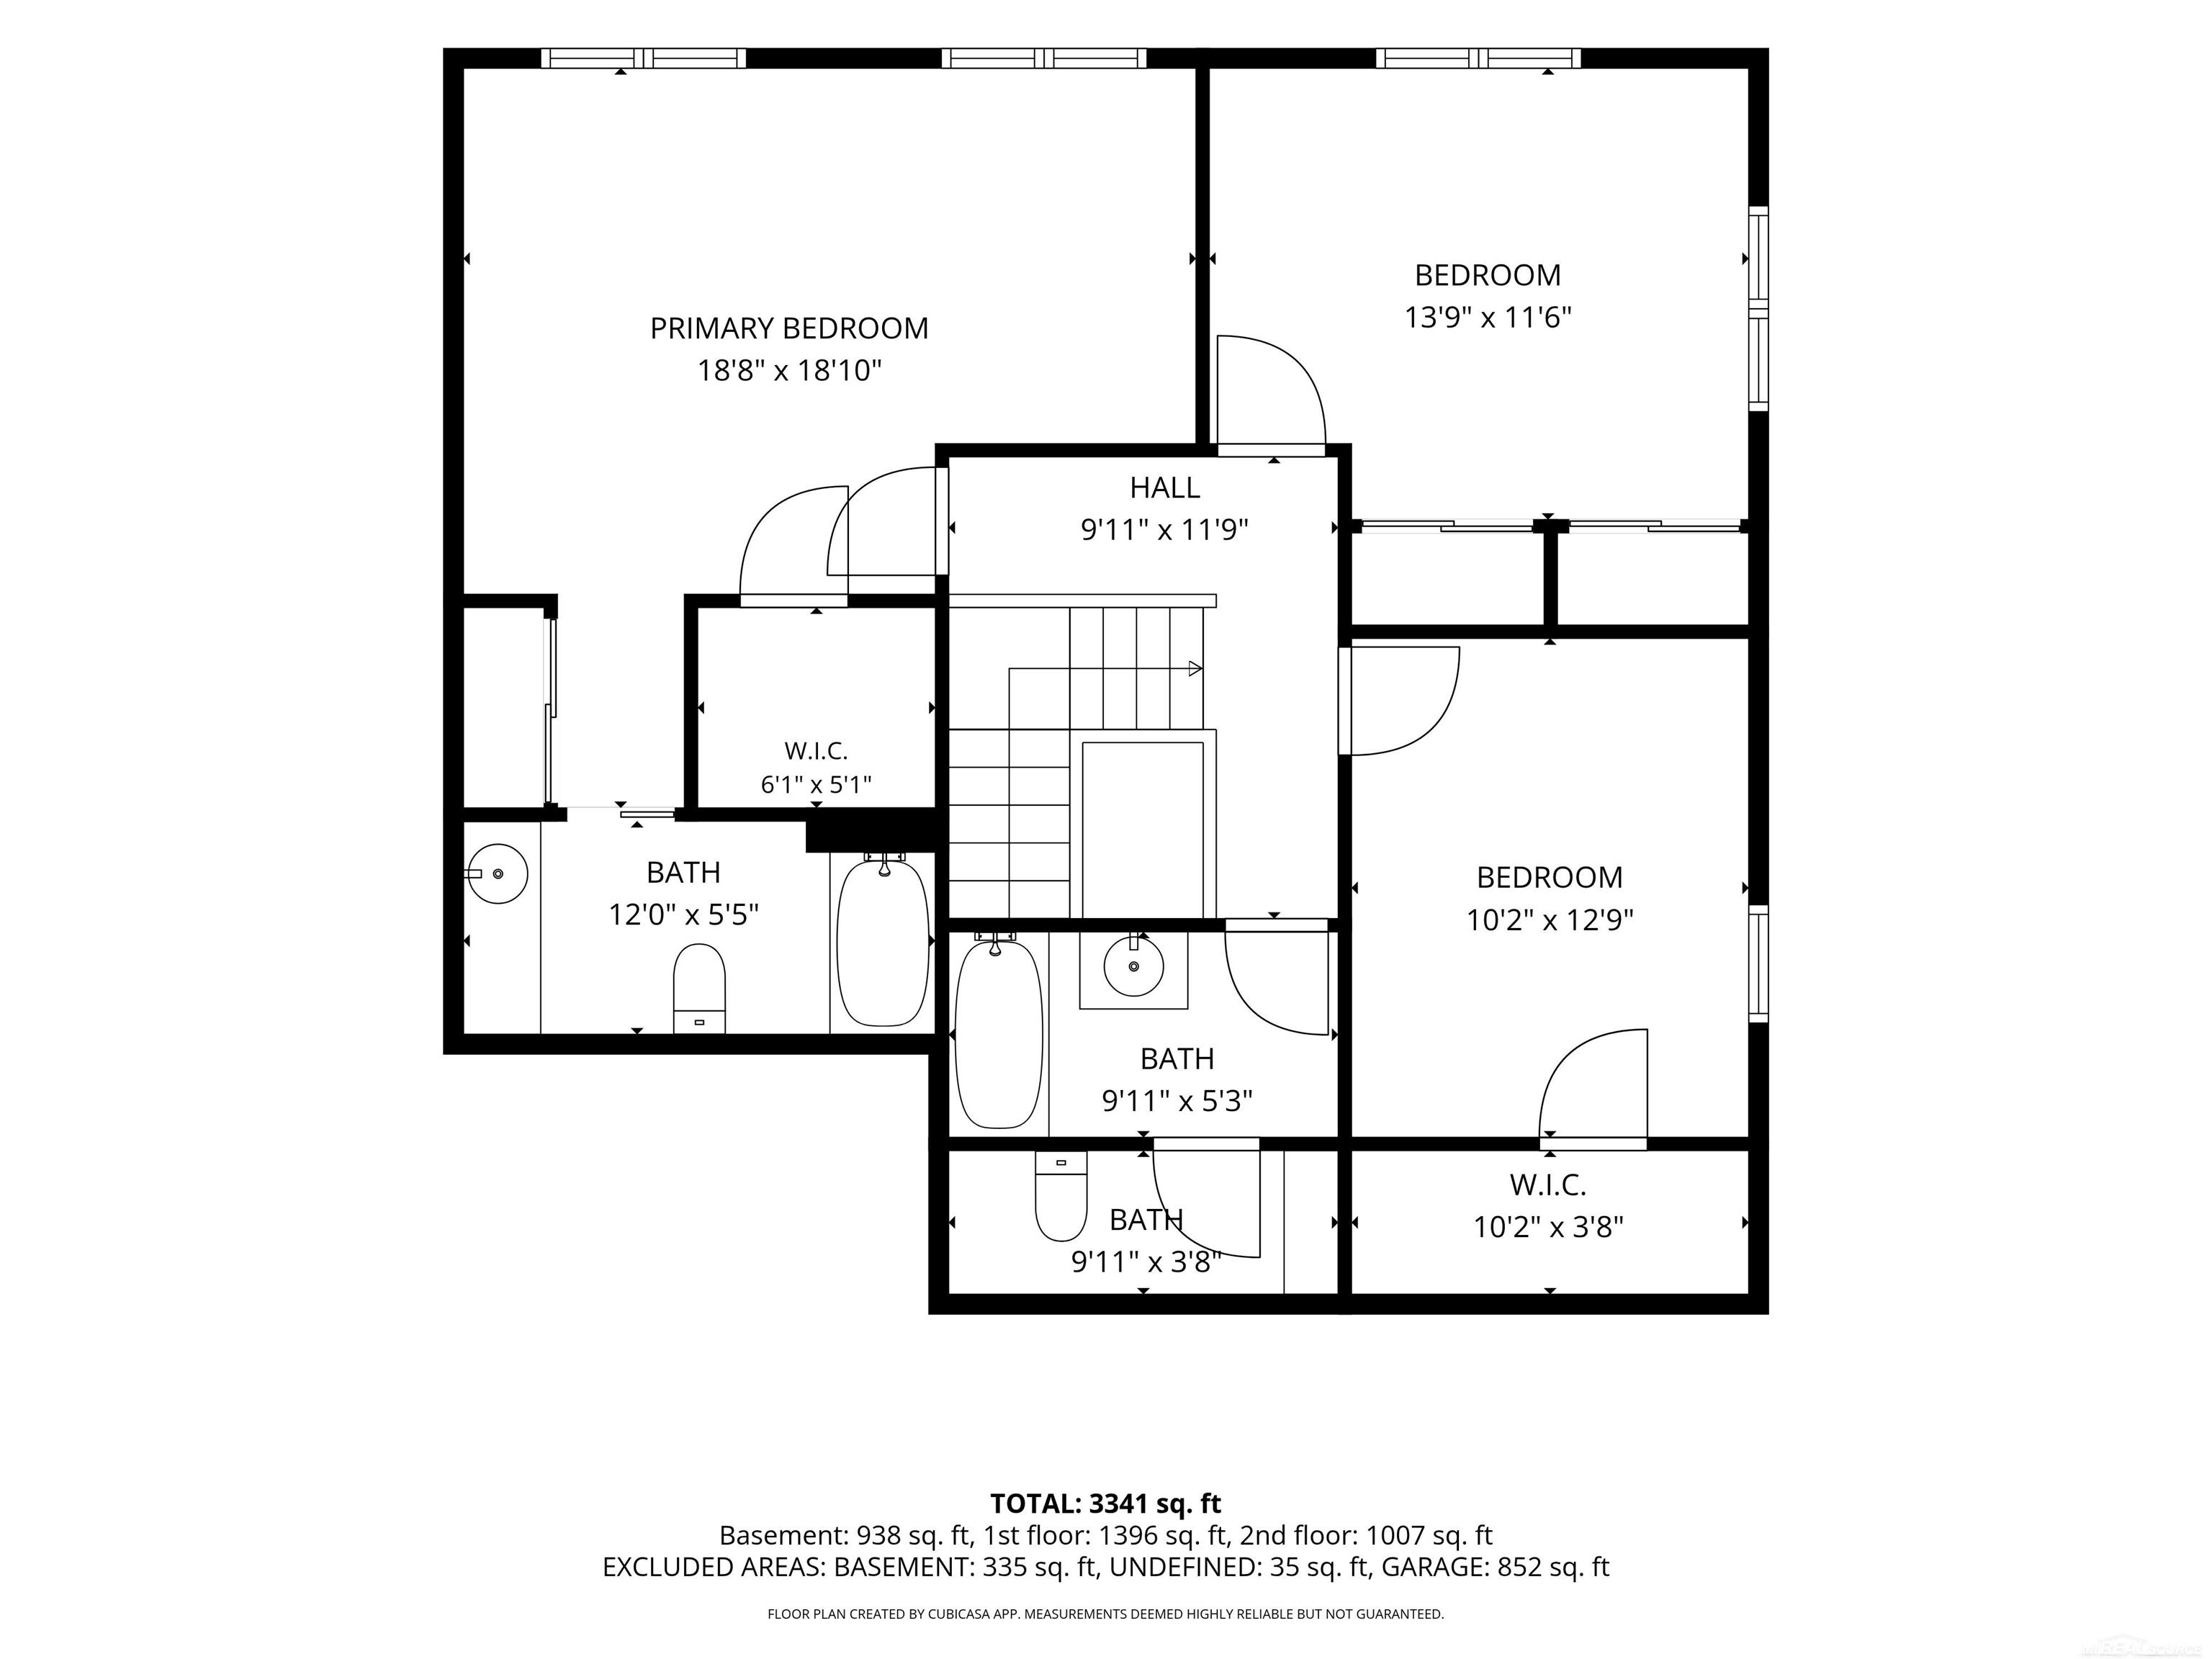
Bedrooms:3
Bathrooms:3 (2 full, 1 half)
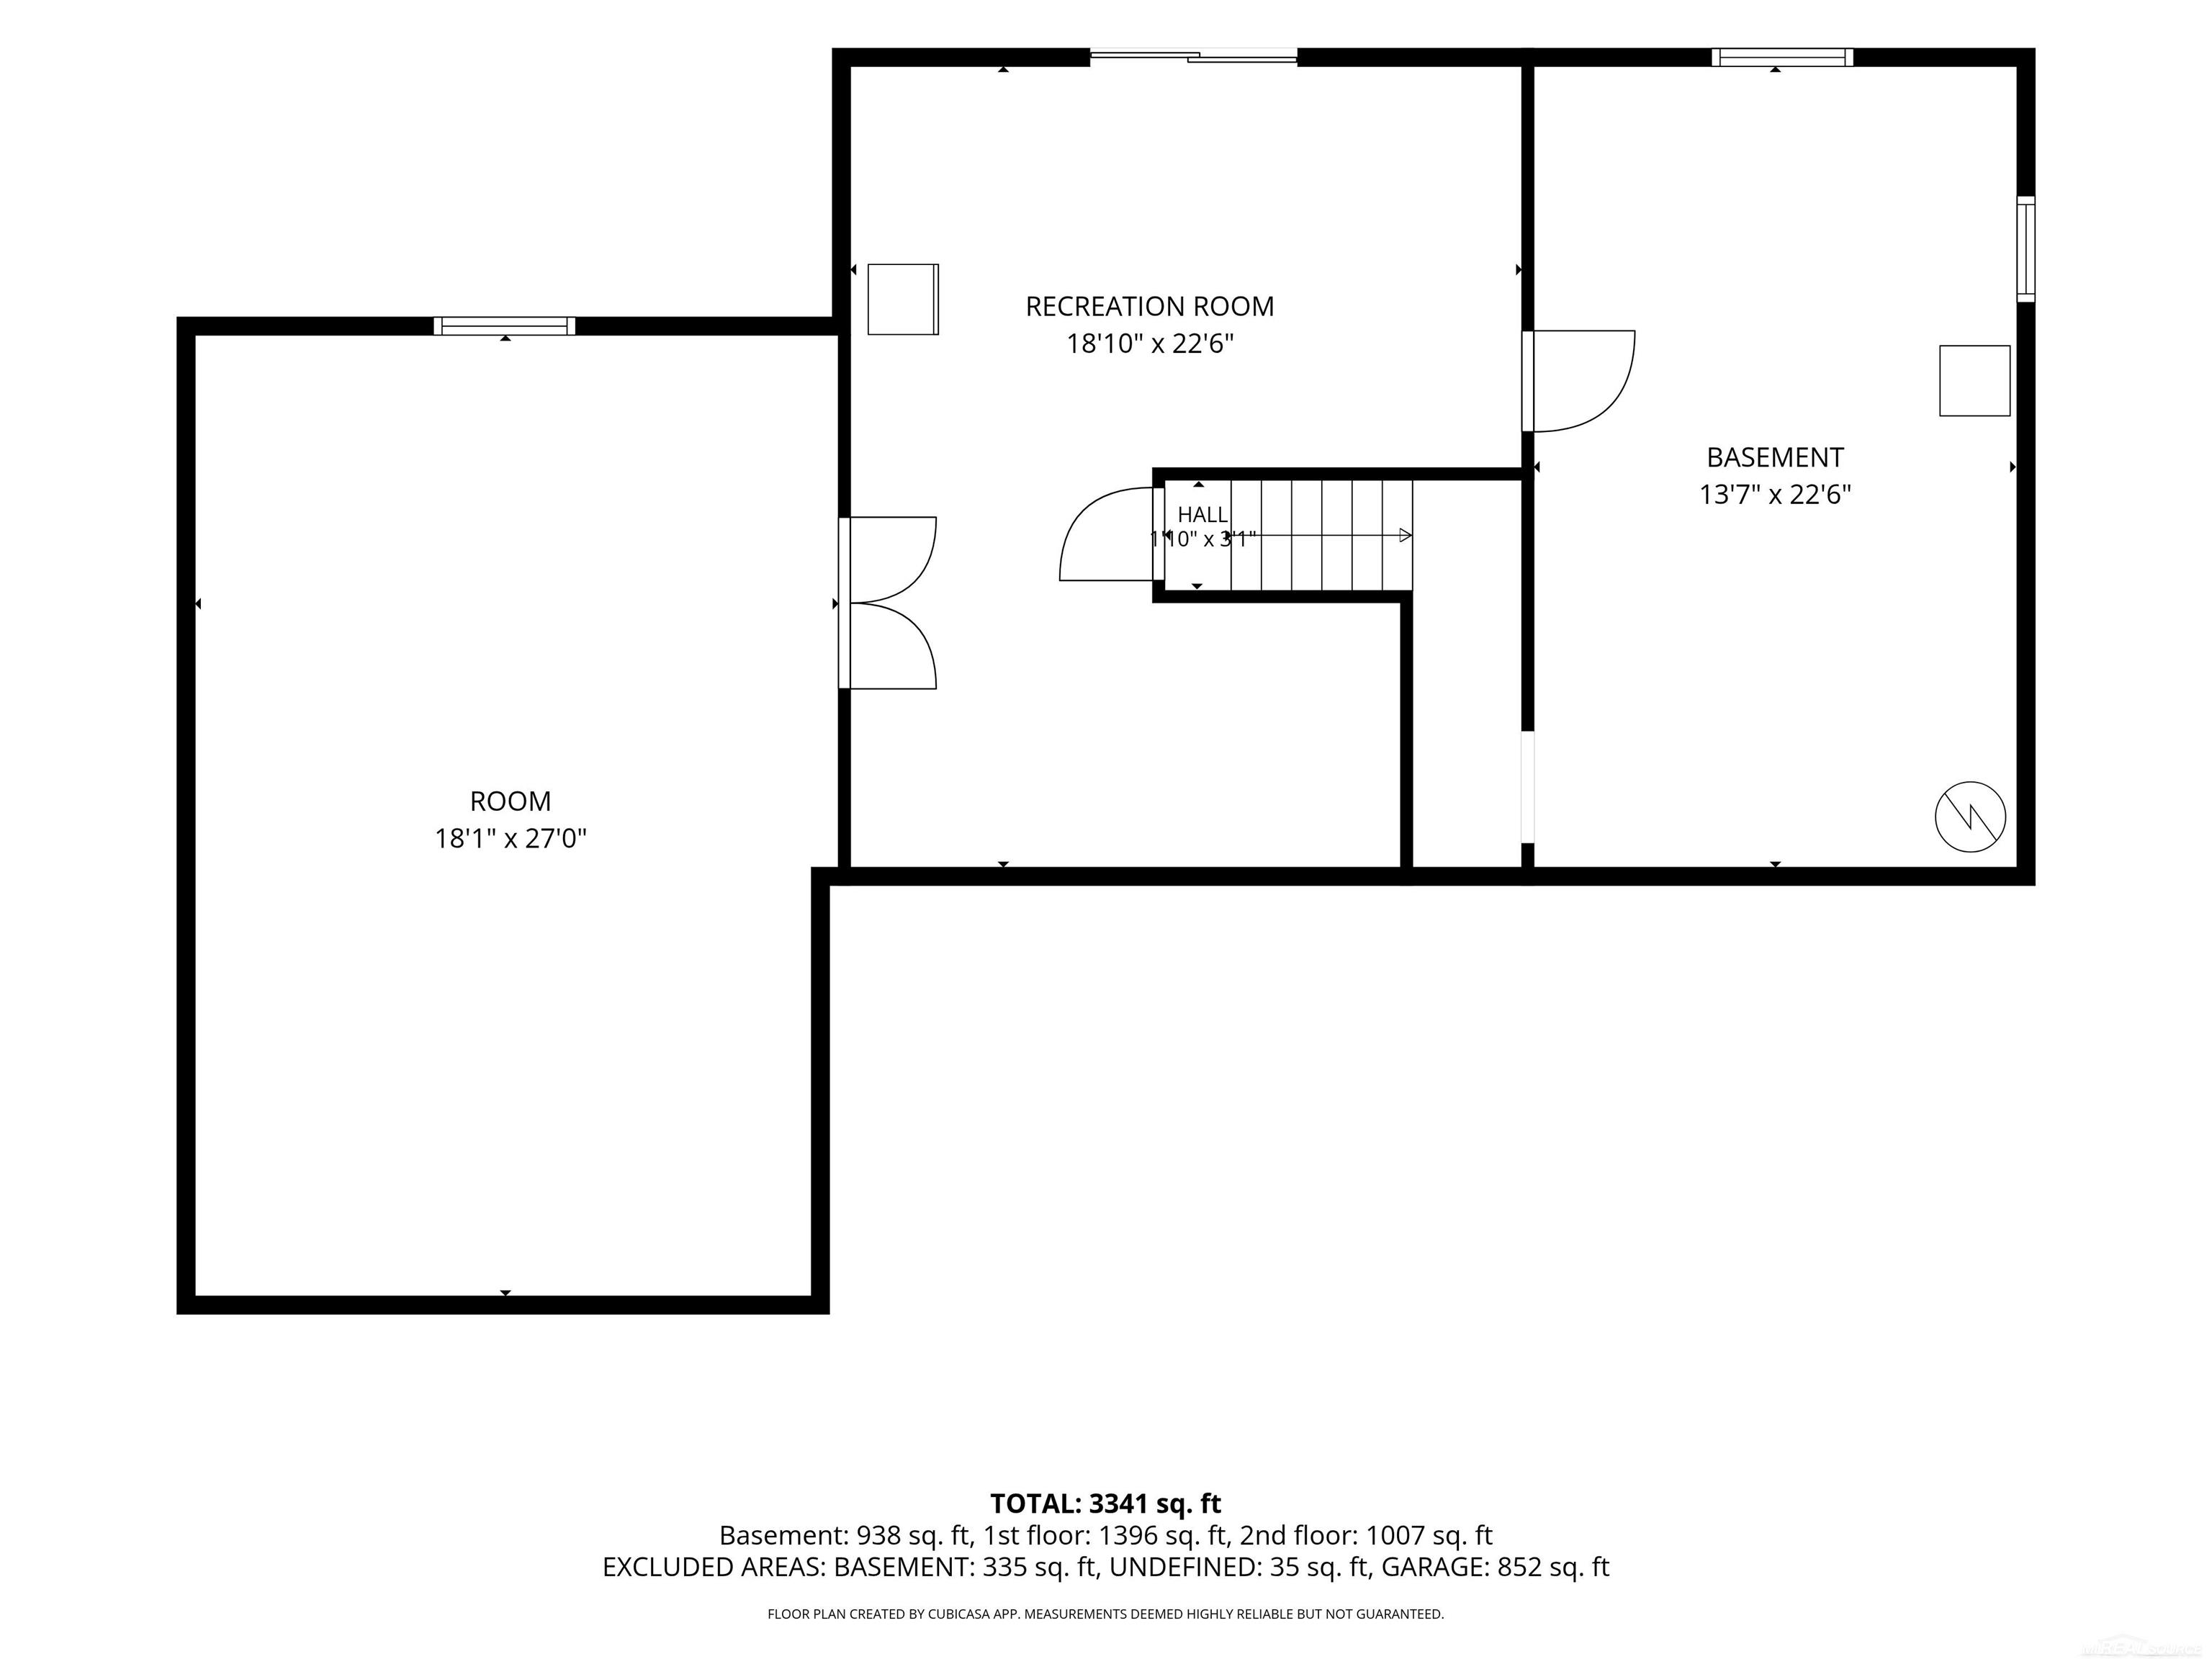
House Size: 2,376 sq.ft.
Acreage: 1.97 est.
Year Built: 1991
Property Type: Single Family
Style: Colonial
Features & Room Sizes
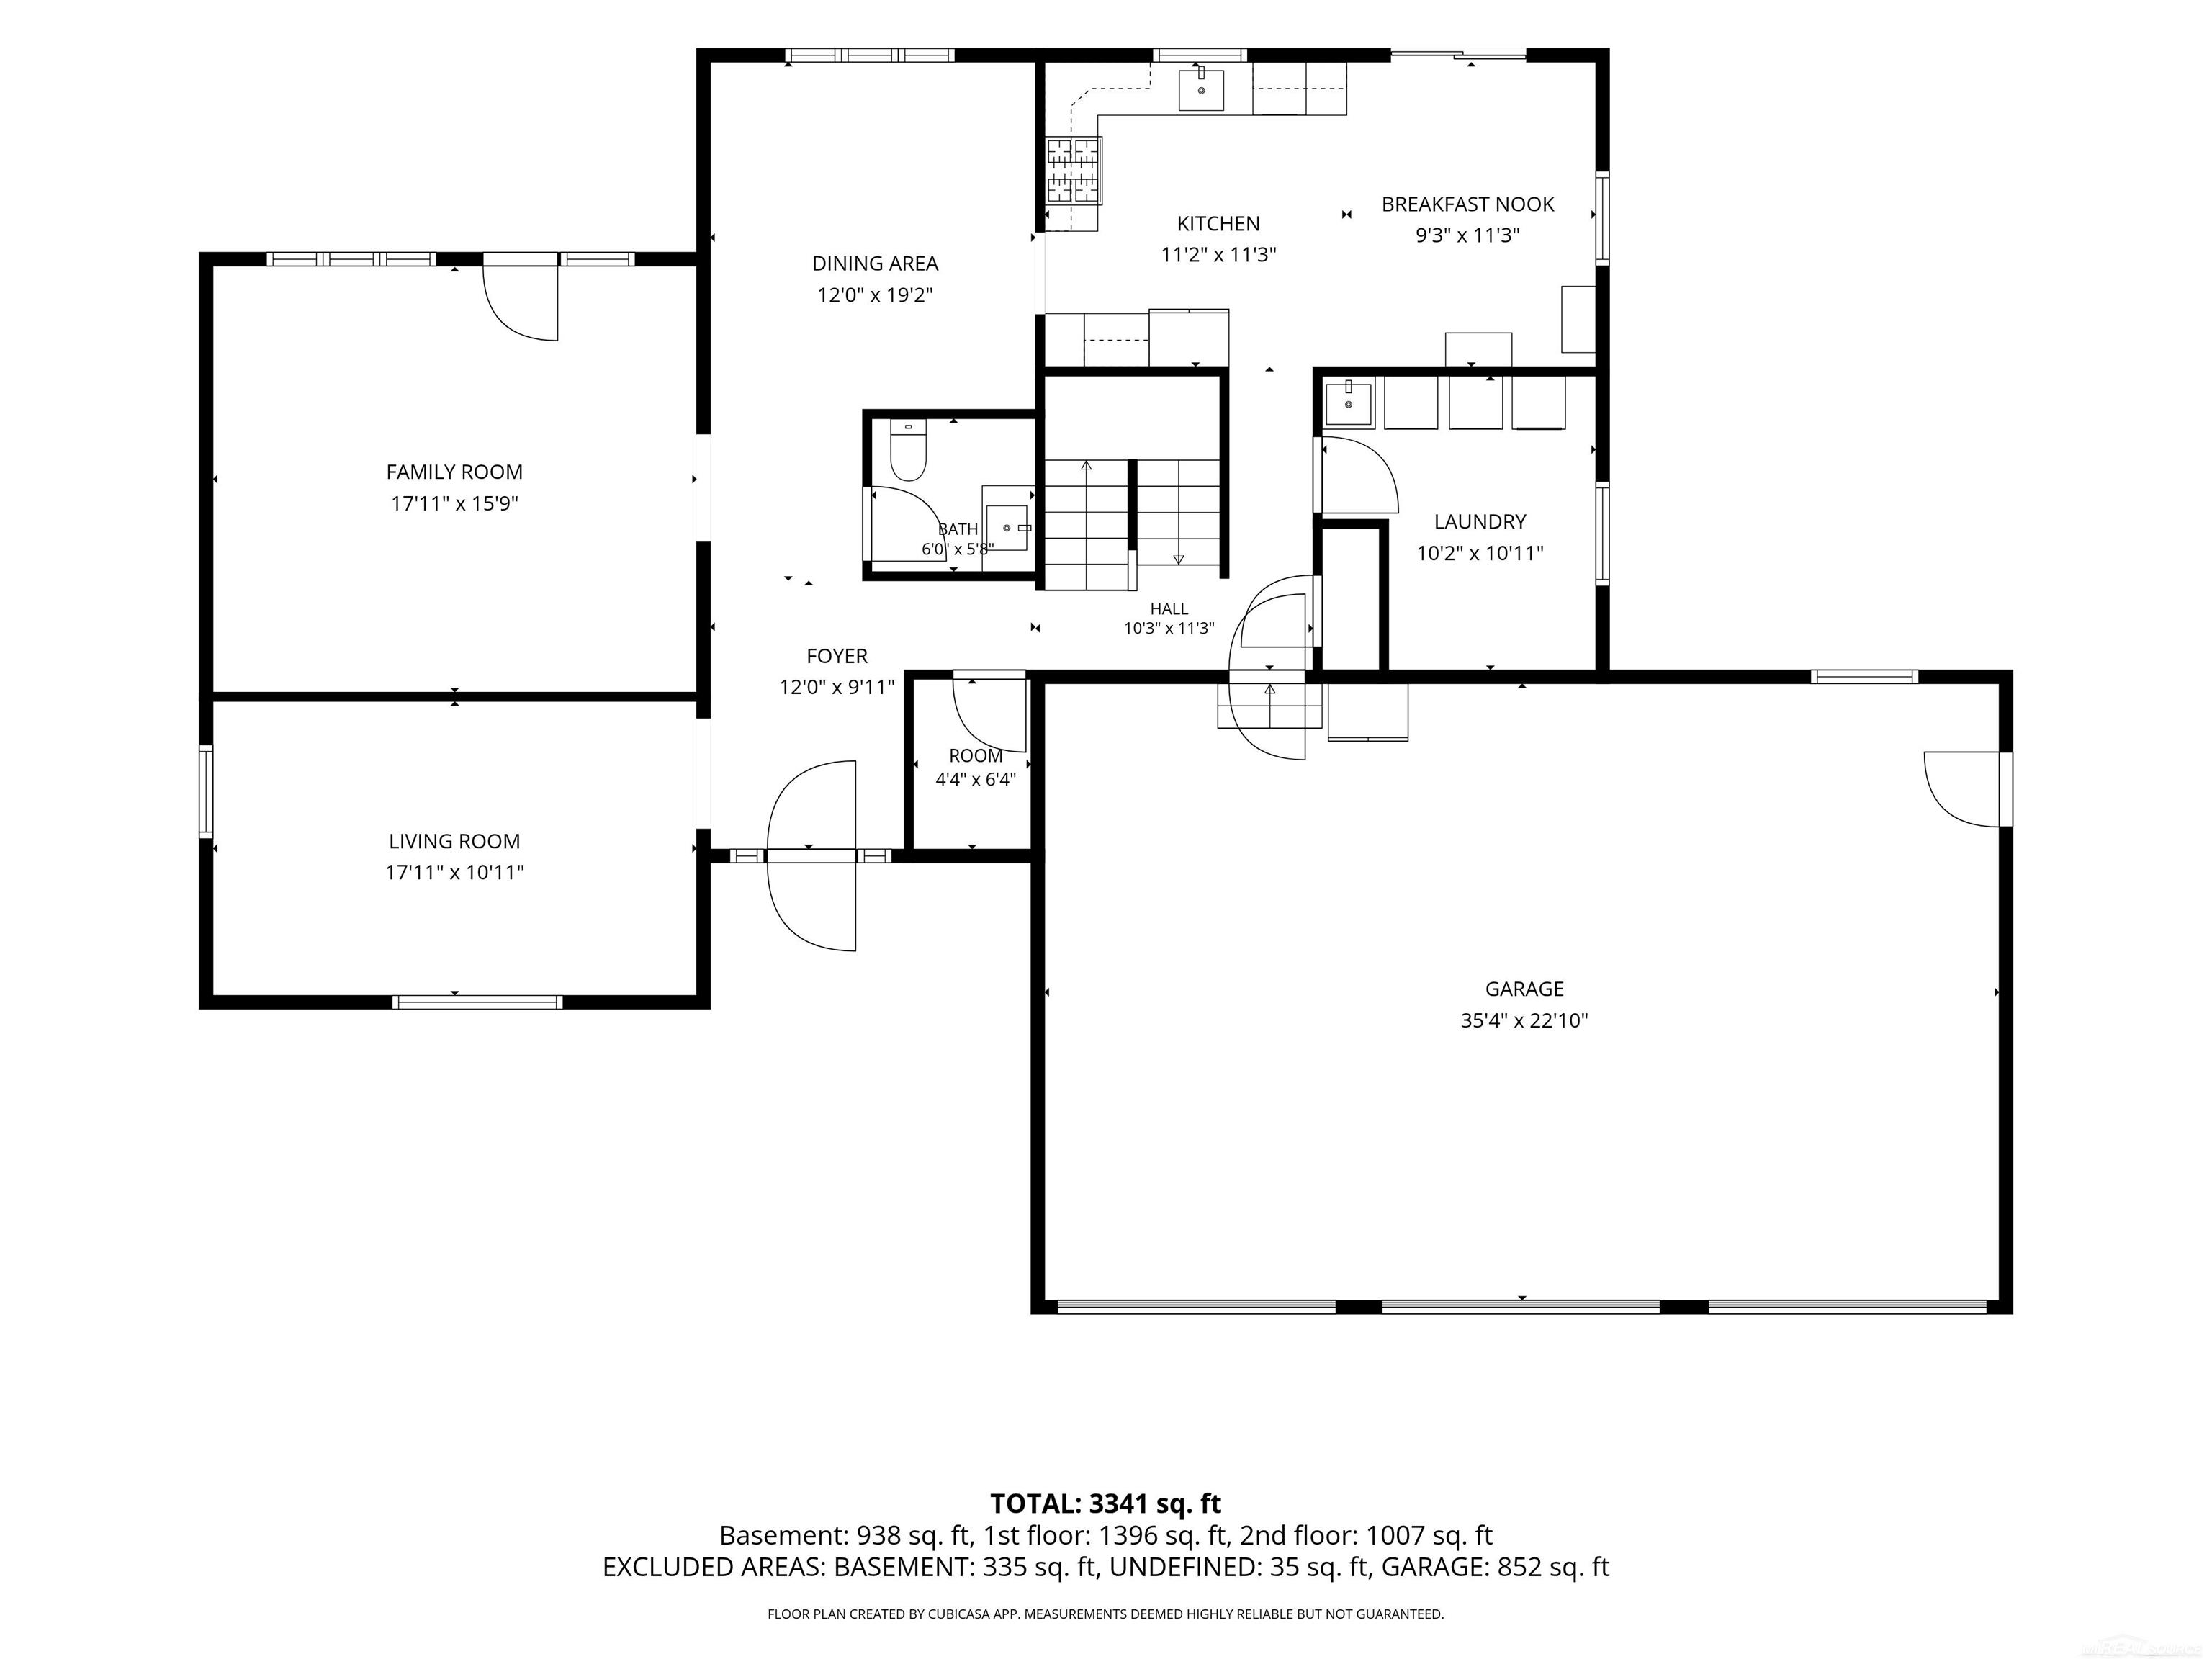
Bedroom 1: 19x19
Bedroom 2 : 14x12
Bedroom 3: 13x10
Bedroom 4:
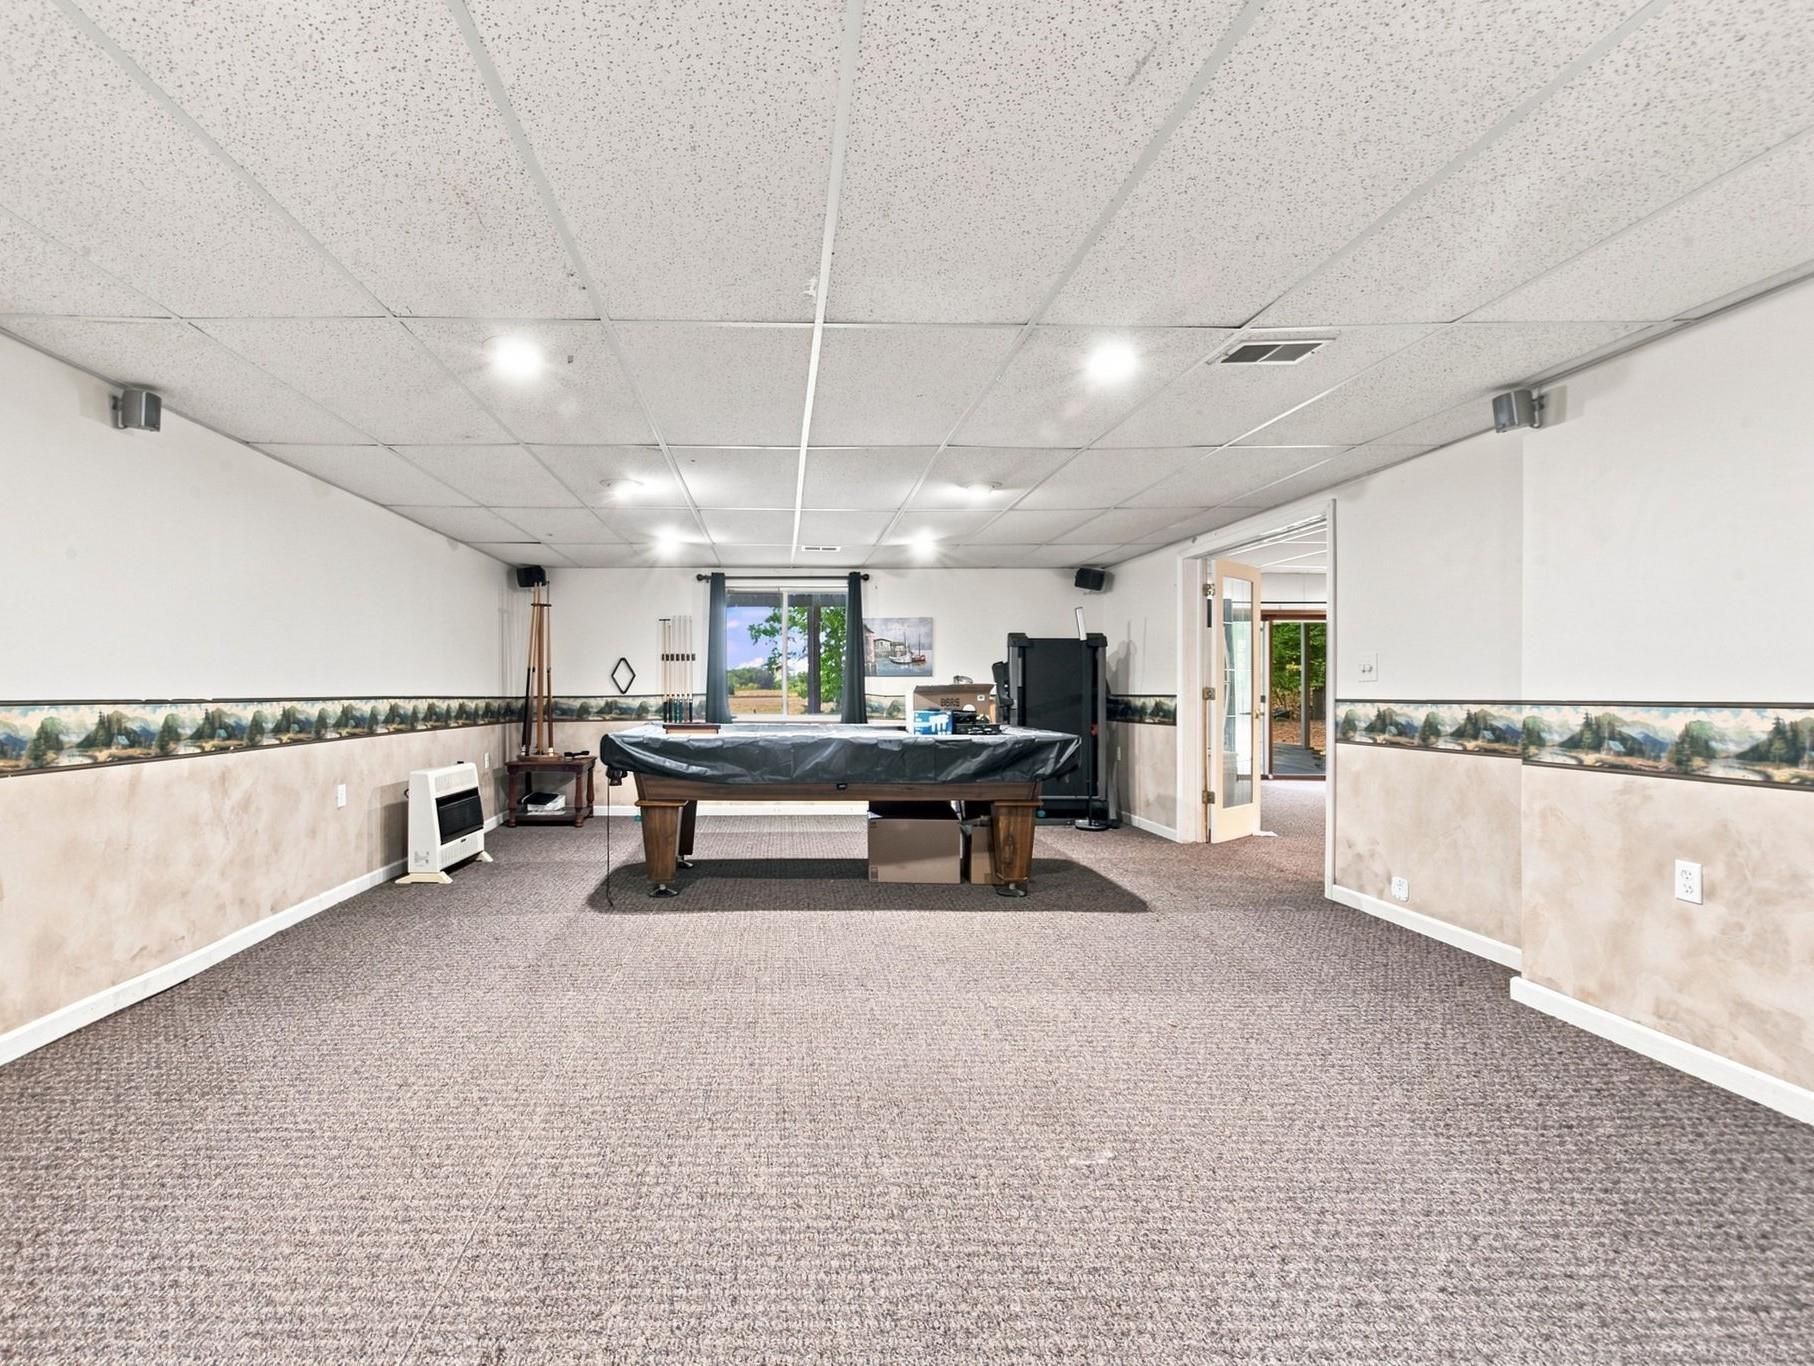
Family Room: 27x18
Greatroom:
Dinning Room: 12x19
Kitchen: 20x11
Livingroom:
Outer Buildings: Shed
Pole Buildings:
Garage: 3.5
Garage Description: Attached Garage,Electric in Garage
Exterior: Vinyl Siding,Vinyl Trim
Exterior Misc: Deck,Pond
Basement: Yes
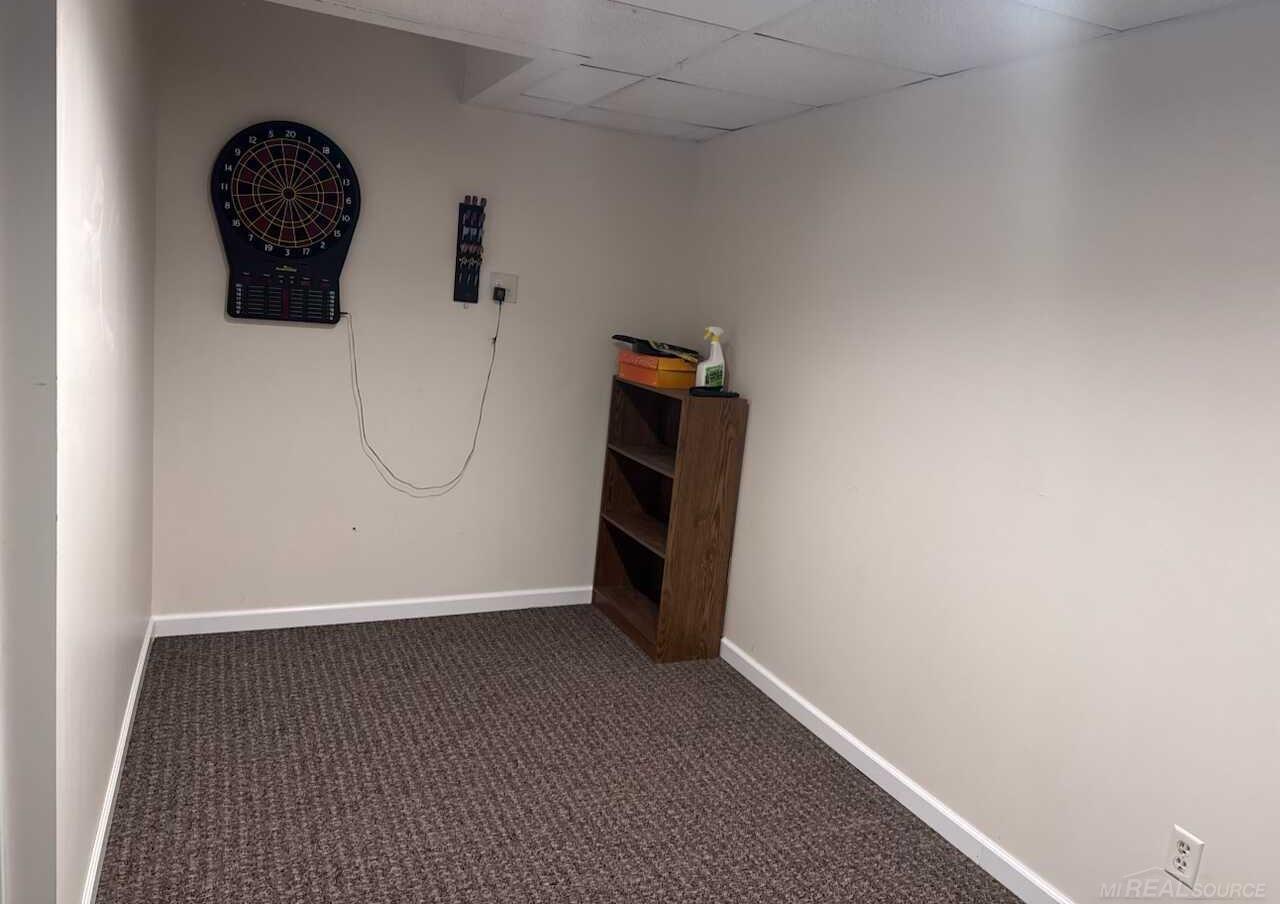
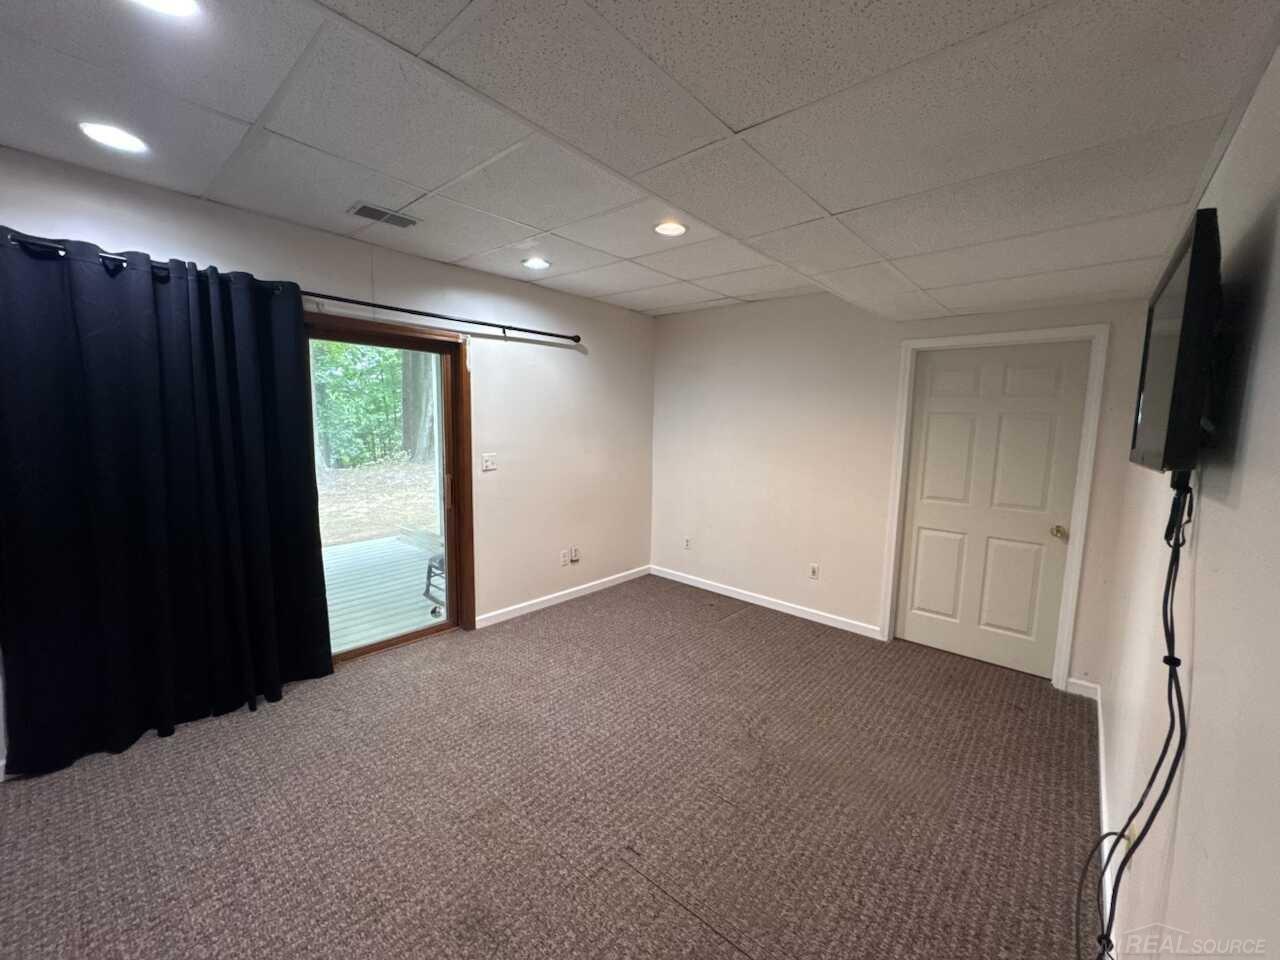
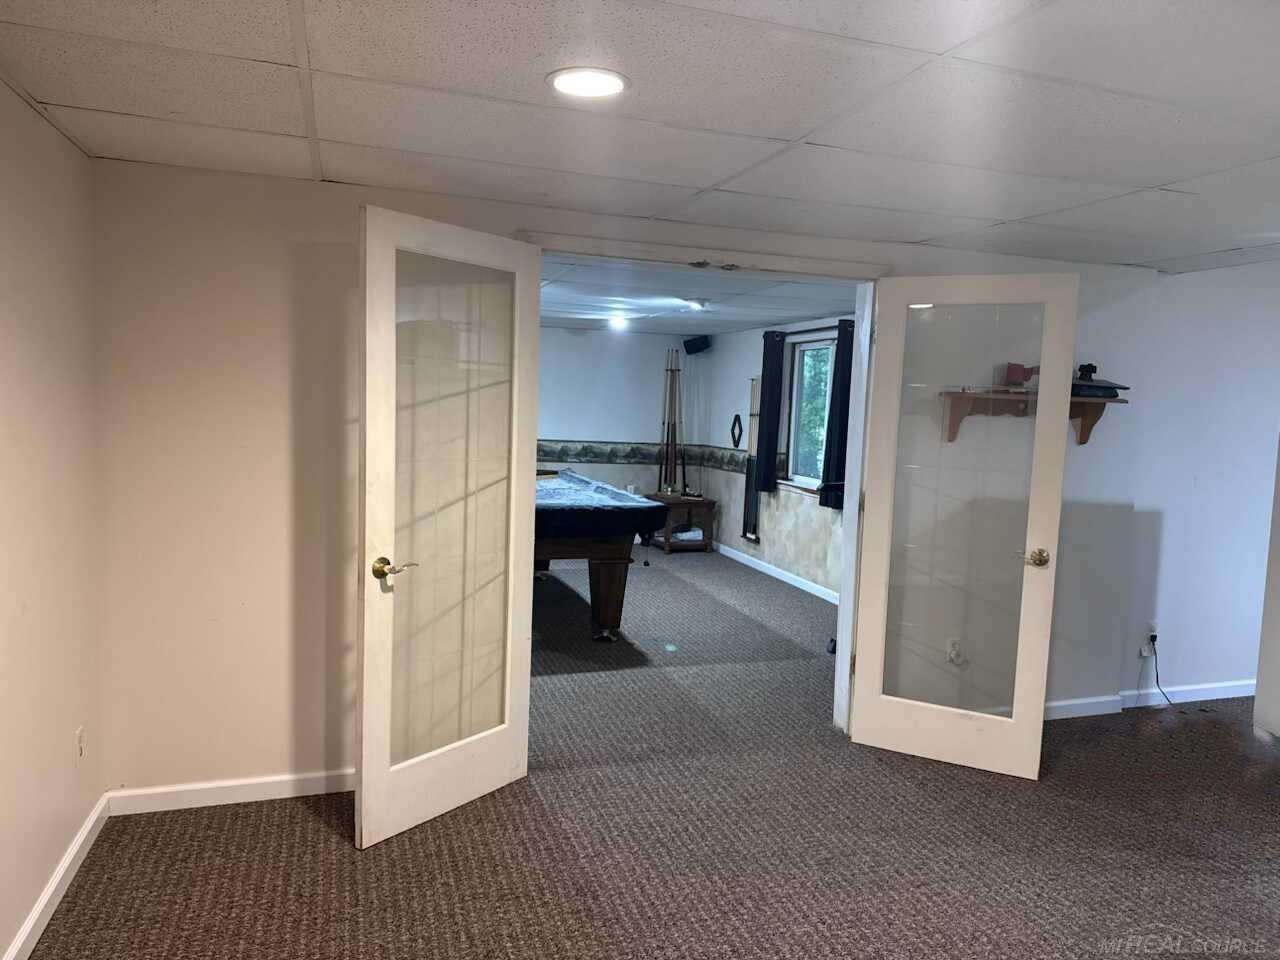
Basement Description: Block,Outside Entrance,Walk Out
Foundation : Basement
Appliances: Dishwasher,Disposal,Dryer,Microwave,Range/Oven,Refrigerator,Washer,Water Softener - Owned
Cooling: Ceiling Fan(s),Central A/C
Heating: Forced Air
Fuel: Natural Gas
Waste: Septic
Watersource: Private Well
Tax, Fees & Legal
Est. Summer Taxes: $3,314
Est. Winter Taxes: $1,973
HOA fees:

Provided through IDX via MiRealSource. Courtesy of MiRealSource Shareholder. Copyright MiRealSource.
The information published and disseminated by MiRealSource is communicated verbatim, without change by MiRealSource, as filed with MiRealSource by its members. The accuracy of all information, regardless of source, is not guaranteed or warranted. All information should be independently verified.
Copyright 2026 MiRealSource. All rights reserved. The information provided hereby constitutes proprietary information of MiRealSource, Inc. and its shareholders, affiliates and licensees and may not be reproduced or transmitted in any form or by any means, electronic or mechanical, including photocopy, recording, scanning or any information storage and retrieval system, without written permission from MiRealSource, Inc.
Listing By: Kellie McGraw of Emerald Isle Real Estate Inc, Phone: 586-307-5520