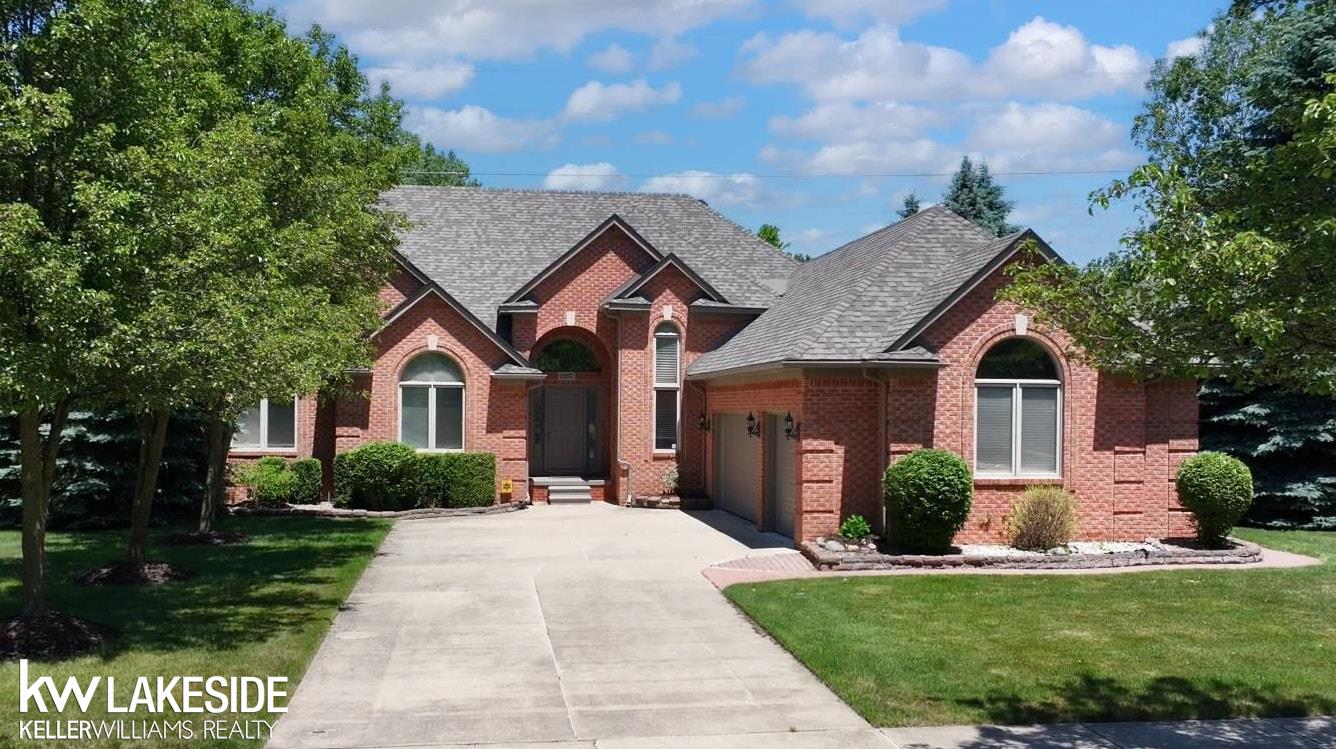
$599,900 for Sale
13337 windham drive, washington, MI 48094
| Beds 3 | Baths 3 | 2,655 Sqft | 0.27 Acres |
|
1 of 42 |
Property Description
Welcome to this beautiful brick ranch in Stonebriar Estates. Over 2,600 sq ft, with rare additional loft, 3 car garage, and one of the best locations in the sub, on one of the most desirable sides of the street…why? Plenty of privacy, with no houses behind you, just nature and trees! Step right in and see a great floor plan, high tray ceilings, a very large den/home office on your right, large carpeted great room with gas fireplace, beautiful windows, and balcony. Up the stairs is the builder’s upgraded bonus loft which offers extra options to fit your needs. From the great room, a smooth transition into your open concept kitchen. Granite countertops, plenty of beautiful cabinets, walk in pantry, stainless steel appliances, and the thoughtfully done island with extra seating is perfectly placed. Off the kitchen is first floor laundry and includes washer and dryer. Half bathroom is updated in granite as well. Off the living space, the huge primary bedroom has hardwood floors, a walk in closet, primary full bathroom with double sinks, jetted tub, and shower. The additional 2 bedrooms are a very good size, have plenty of daylight and easy access to the full bathroom with granite countertop and a shower. This home also has enormous full size basement ready to be finished. Another desirable upgrade is that throughout the home all the windows have had window film/window tinting professionally done. Window film boosts a home’s energy efficiency, blocks damaging UV rays, and reduces uncomfortable glare. It provides excellent daytime privacy without sacrificing natural light and adds an extra layer of shatter resistance to your glass. On the exterior of the house is the long driveway, 3 car side garage, brand new roof (2025), classic landscaping, sprinklers, and yes the private backyard and concrete patio. Comes see for yourself what this fantastic house has to offer…and welcome home!
General Information
Sale Price: $599,900
Price/SqFt: $226
Status: Active
MLS#: 50211129
City: washington twp
Post Office: washington
Schools: utica community schools
County: Macomb
Subdivision: stonebriar sub
Acres: 0.27
Lot Dimensions: 80x145
Bedrooms:3
Bathrooms:3 (2 full, 1 half)
House Size: 2,655 sq.ft.
Acreage: 0.27 est.
Year Built: 2004
Property Type: Single Family
Style: Ranch
Features & Room Sizes
Bedroom 1: 14x14
Bedroom 2 : 21x16
Bedroom 3: 14x14
Bedroom 4:
Family Room:
Greatroom:
Dinning Room:
Kitchen:
Livingroom:
Pole Buildings:
Garage: 3
Garage Description: Attached Garage
Exterior: Brick
Exterior Misc: Lawn Sprinkler,Patio
Fireplaces: Yes
Fireplace Description: LivRoom Fireplace
Basement: Yes
Basement Description: Sump Pump,Unfinished
Foundation : Basement
Appliances: Dishwasher,Disposal,Dryer,Range/Oven,Refrigerator,Washer
Cooling: Ceiling Fan(s),Central A/C
Heating: Forced Air
Fuel: Natural Gas
Waste: Public Sanitary
Watersource: Public Water
Tax, Fees & Legal
Est. Summer Taxes: $3,462
Est. Winter Taxes: $2,201
HOA fees: 325
HOA fees Period: Yearly

Provided through IDX via MiRealSource. Courtesy of MiRealSource Shareholder. Copyright MiRealSource.
The information published and disseminated by MiRealSource is communicated verbatim, without change by MiRealSource, as filed with MiRealSource by its members. The accuracy of all information, regardless of source, is not guaranteed or warranted. All information should be independently verified.
Copyright 2026 MiRealSource. All rights reserved. The information provided hereby constitutes proprietary information of MiRealSource, Inc. and its shareholders, affiliates and licensees and may not be reproduced or transmitted in any form or by any means, electronic or mechanical, including photocopy, recording, scanning or any information storage and retrieval system, without written permission from MiRealSource, Inc.
Listing By: Benny Offer of Keller Williams Realty Lakeside, Phone: 586-532-0500