$1,250,000 for Sale
19300 riverside drive, beverly hills, MI 48025
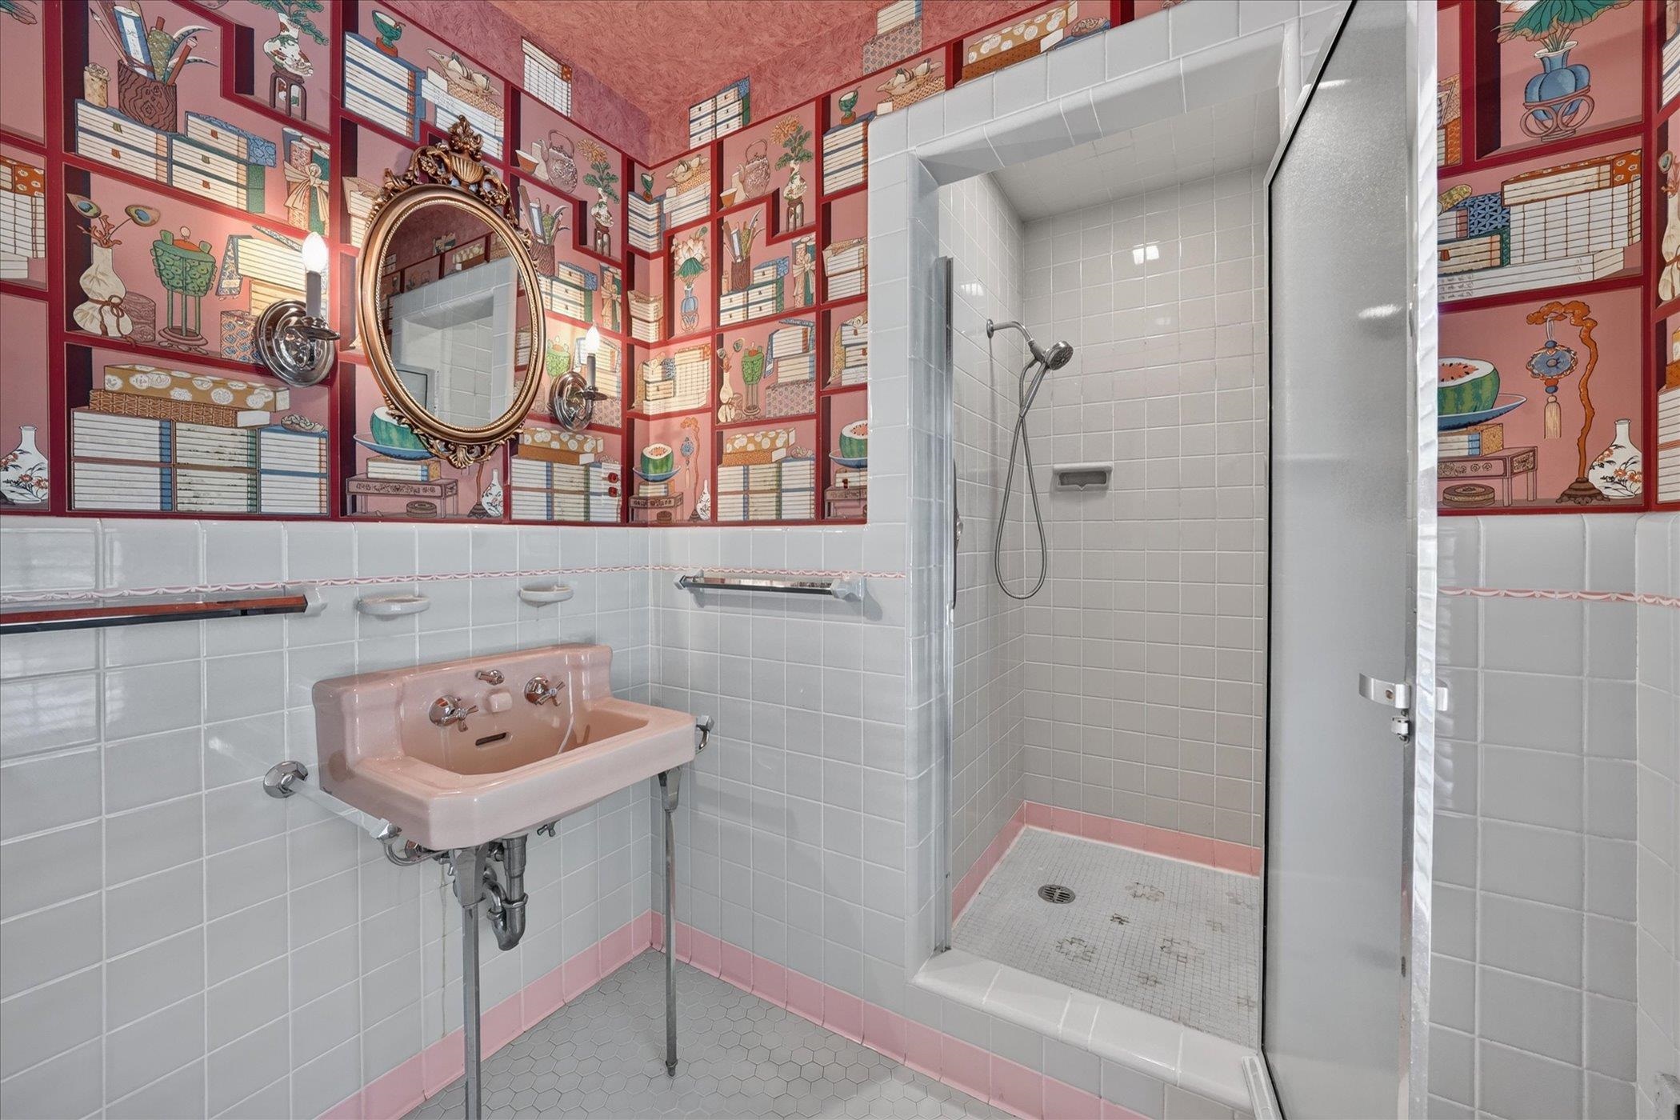
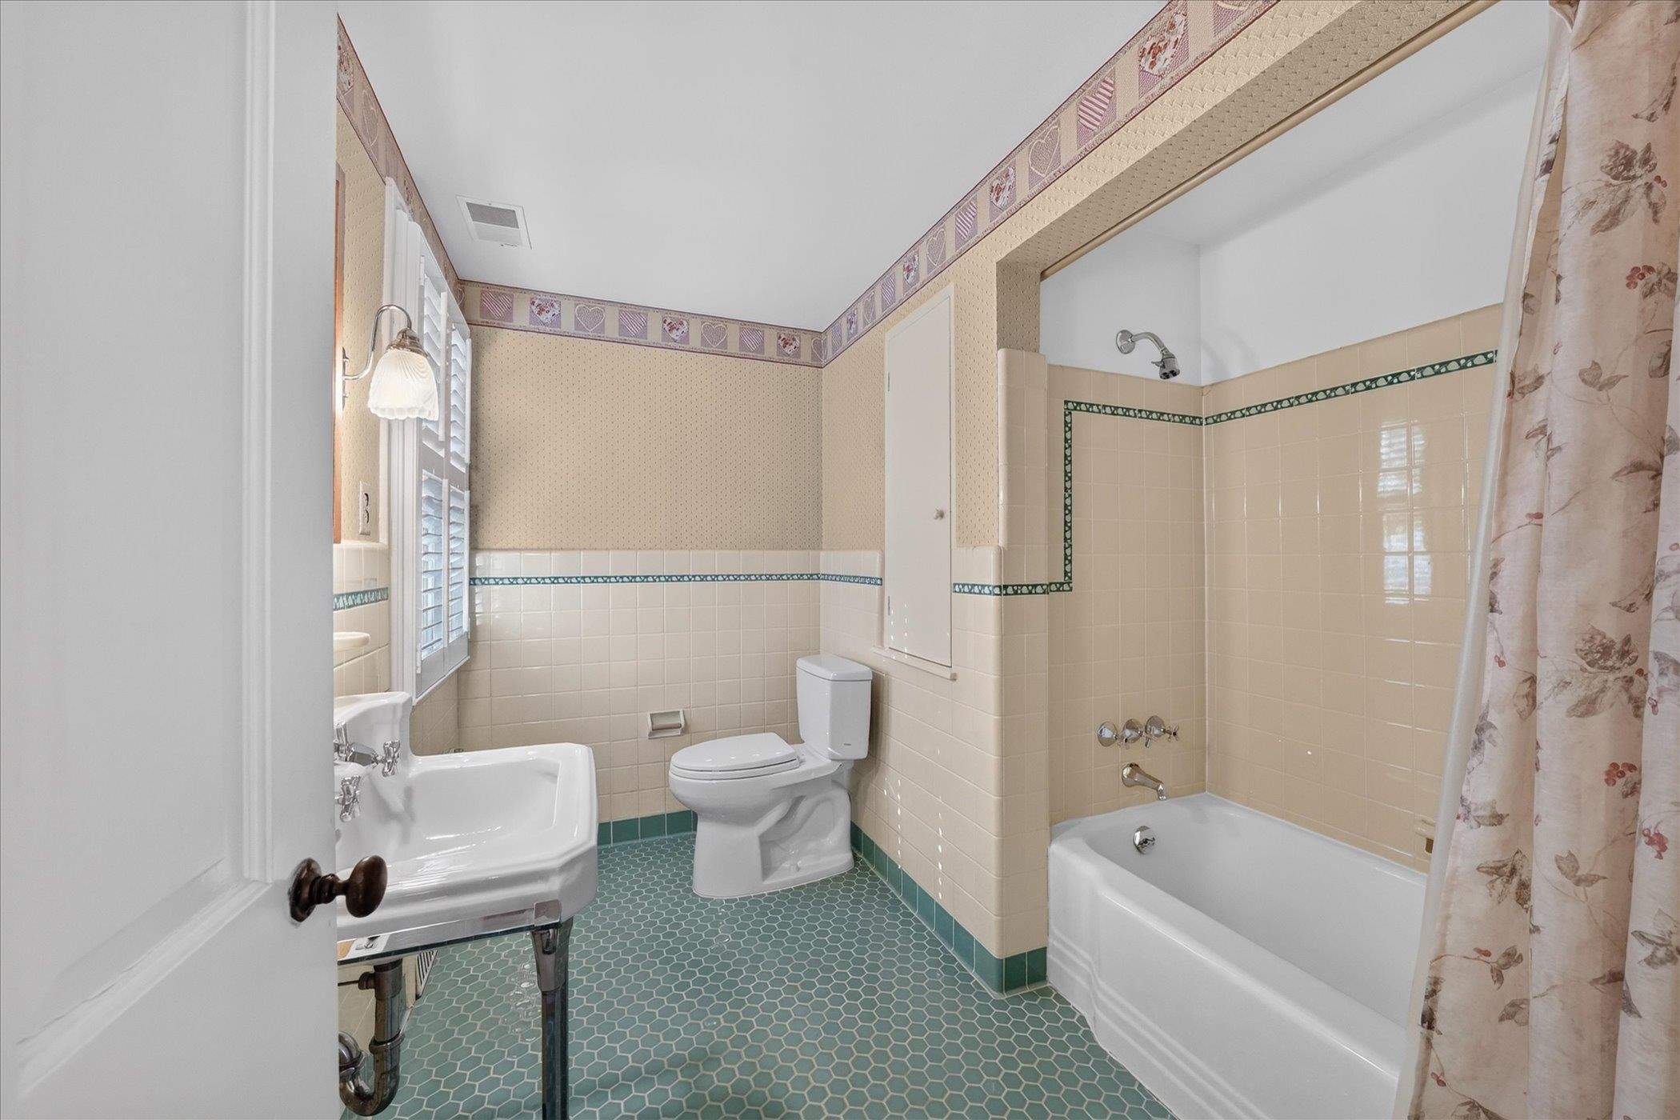
| Beds 4 | Baths 5 | 3,164 Sqft | 0.88 Acres |
|
1 of 77 |
Property Description
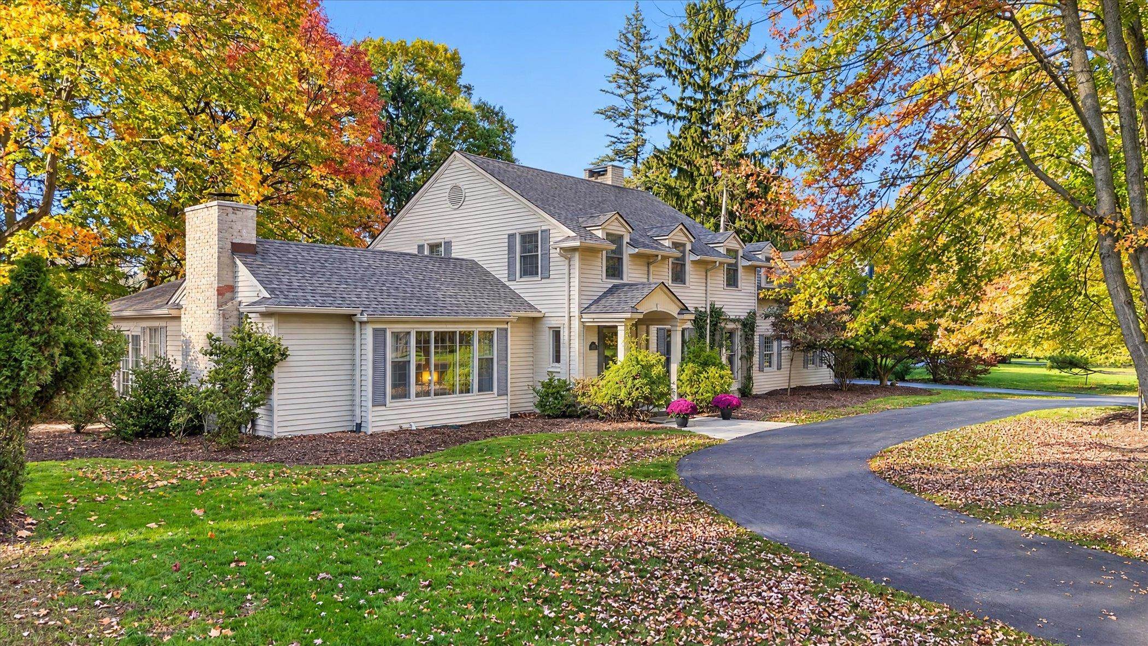
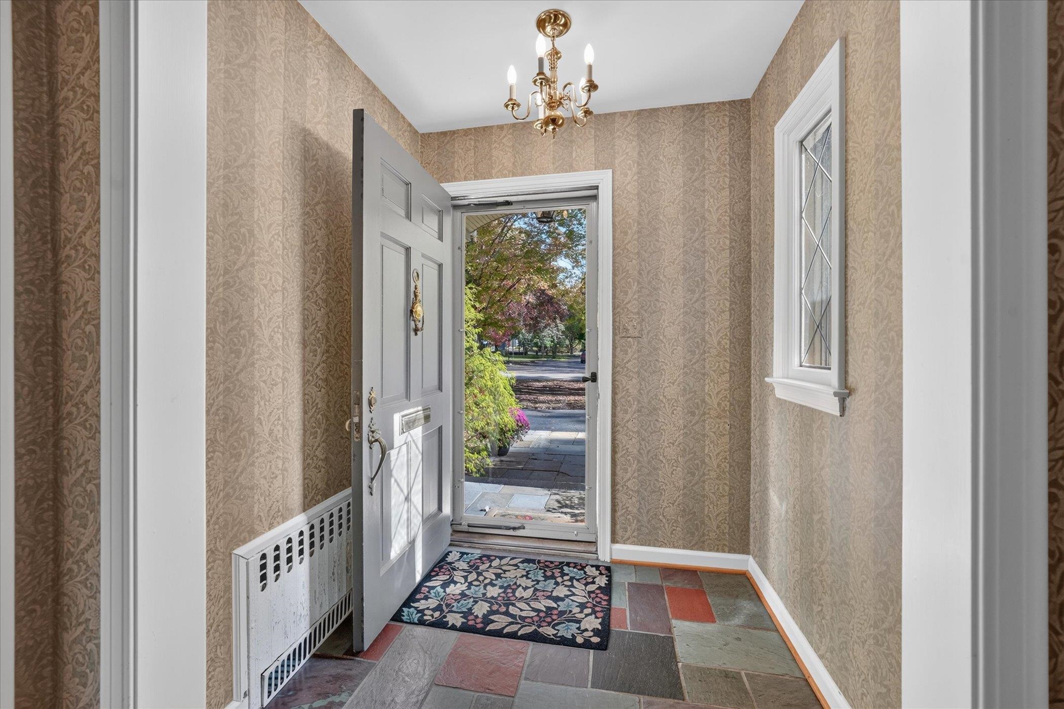
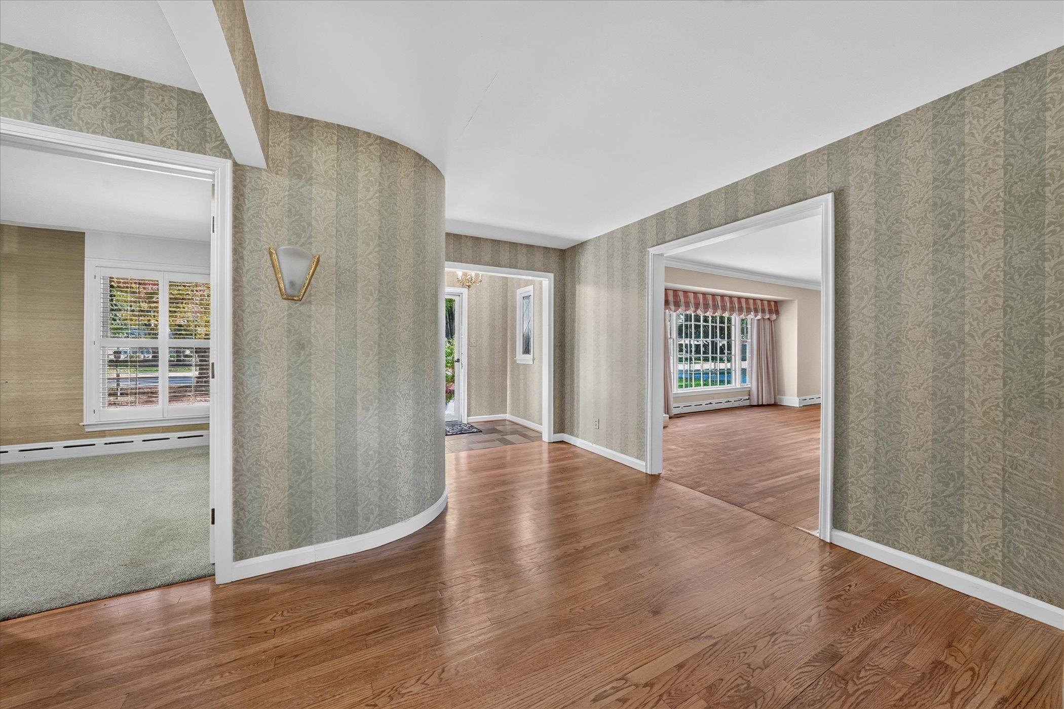
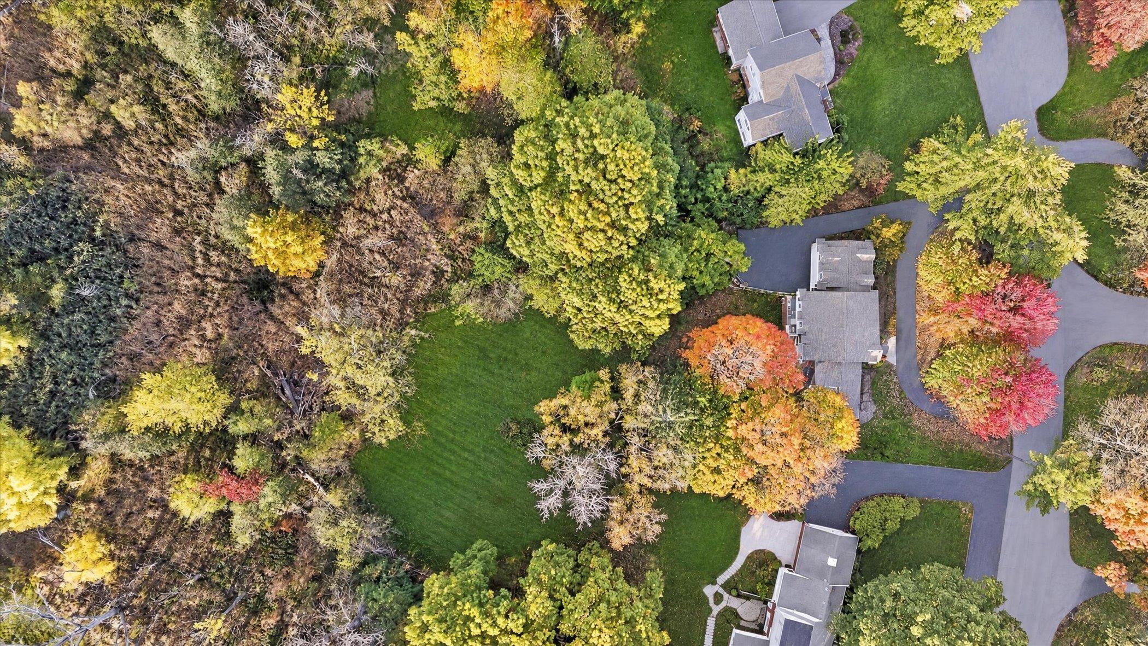
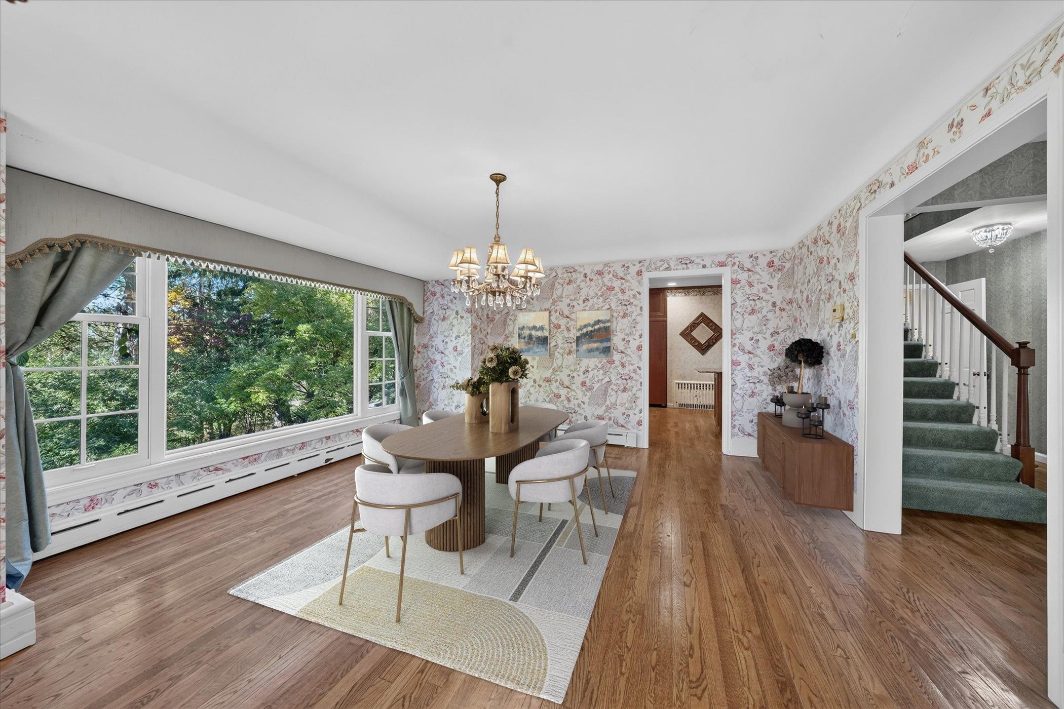
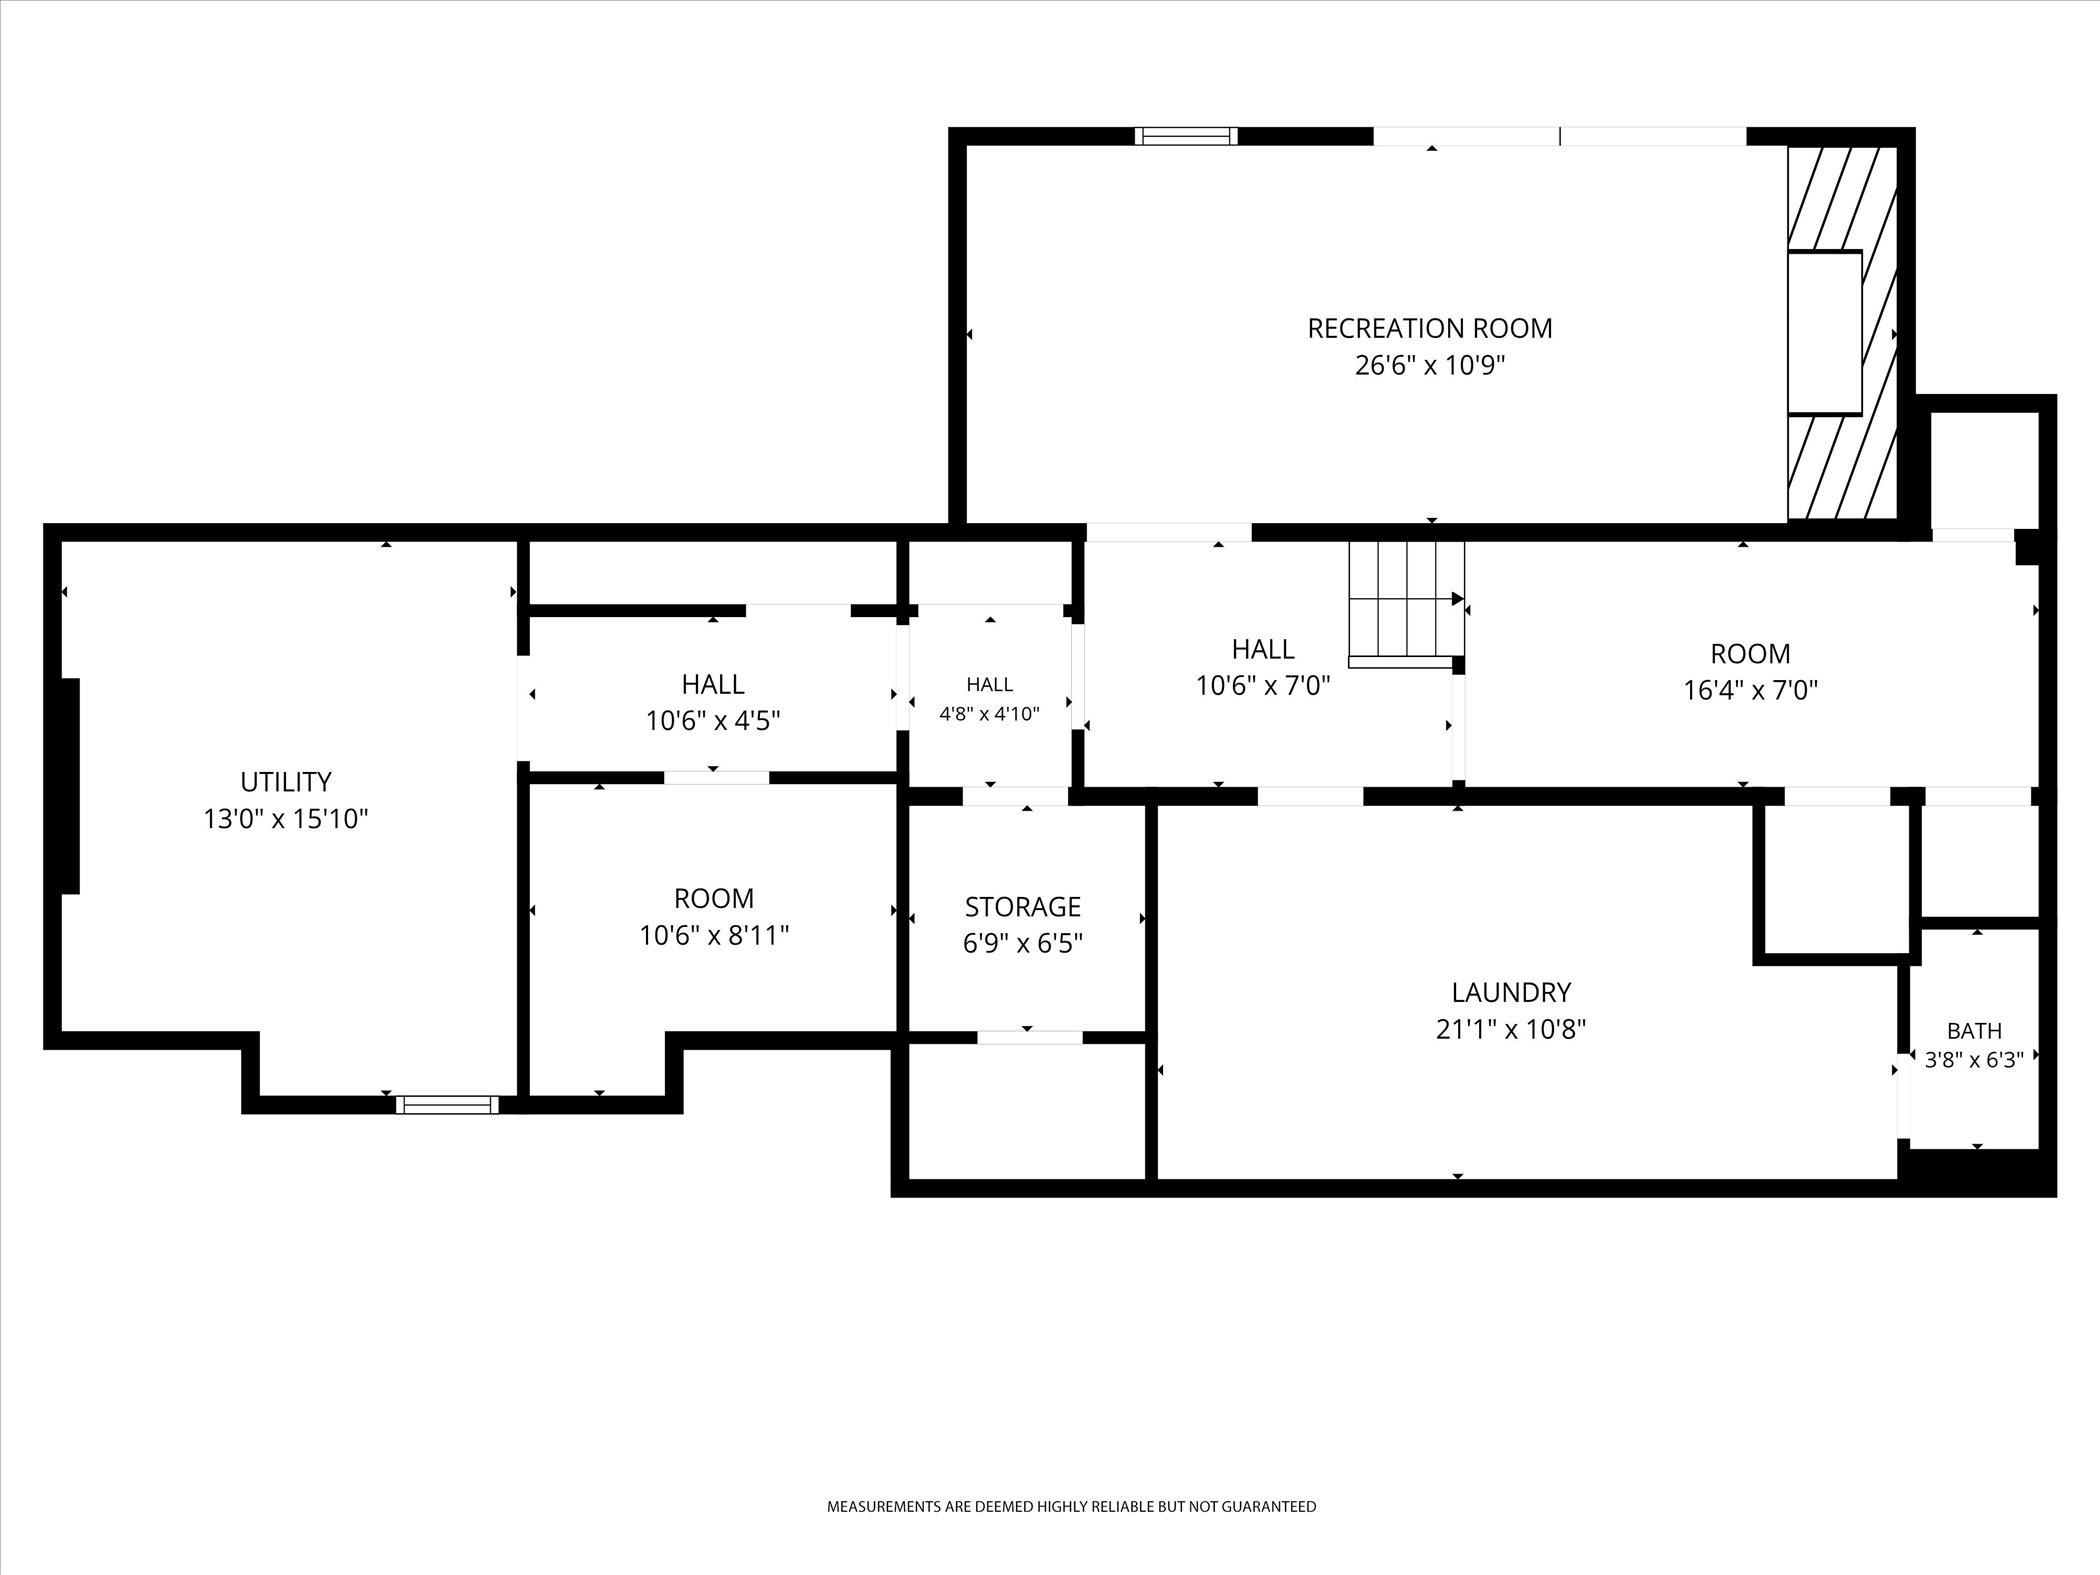
Discover a truly one-of-a-kind property set on an expansive 0.88-acre lot one of the most prestigious streets in Beverly Hills. With over 4,000 square feet of finished living space, this exceptional home offers four spacious bedrooms, each featuring its own ensuite bath. The inviting floor plan includes a generously sized family room, elegant formal dining room, and stately living room with cozy fireplace, creating the perfect setting for entertaining while enjoying the amazing views! The patio and terrace are perfect for outdoor entertaining! Rich hardwood floors and charming architectural details add warmth and character throughout the home. This home has been lovingly cared for by the long time owners, all the big ticket items have been done, new roof approx 5-10 yrs, furnace/AC 2019, windows 2015, HWT 2025. The walkout basement provides an opportunity to expand your living space!! A rare opportunity to own a spacious, distinctive property in a beautiful natural setting.
General Information
Sale Price: $1,250,000
Price/SqFt: $395
Status: Active
MLS#: 50225521
City: beverly hills
Post Office: beverly hills
Schools: birmingham city school district
County: Oakland
Subdivision: beverly hillsno 7
Acres: 0.88
Lot Dimensions: 134 x 537 x 21 x 516
Bedrooms:4
Bathrooms:5 (4 full, 1 half)
House Size: 3,164 sq.ft.
Acreage: 0.88 est.
Year Built: 1949
Property Type: Single Family
Style: Colonial
Features & Room Sizes
Bedroom 1: 22x21
Bedroom 2 : 17x12
Bedroom 3: 17x11
Bedroom 4: 13x11
Family Room: 25x18
Greatroom:
Dinning Room: 15x16
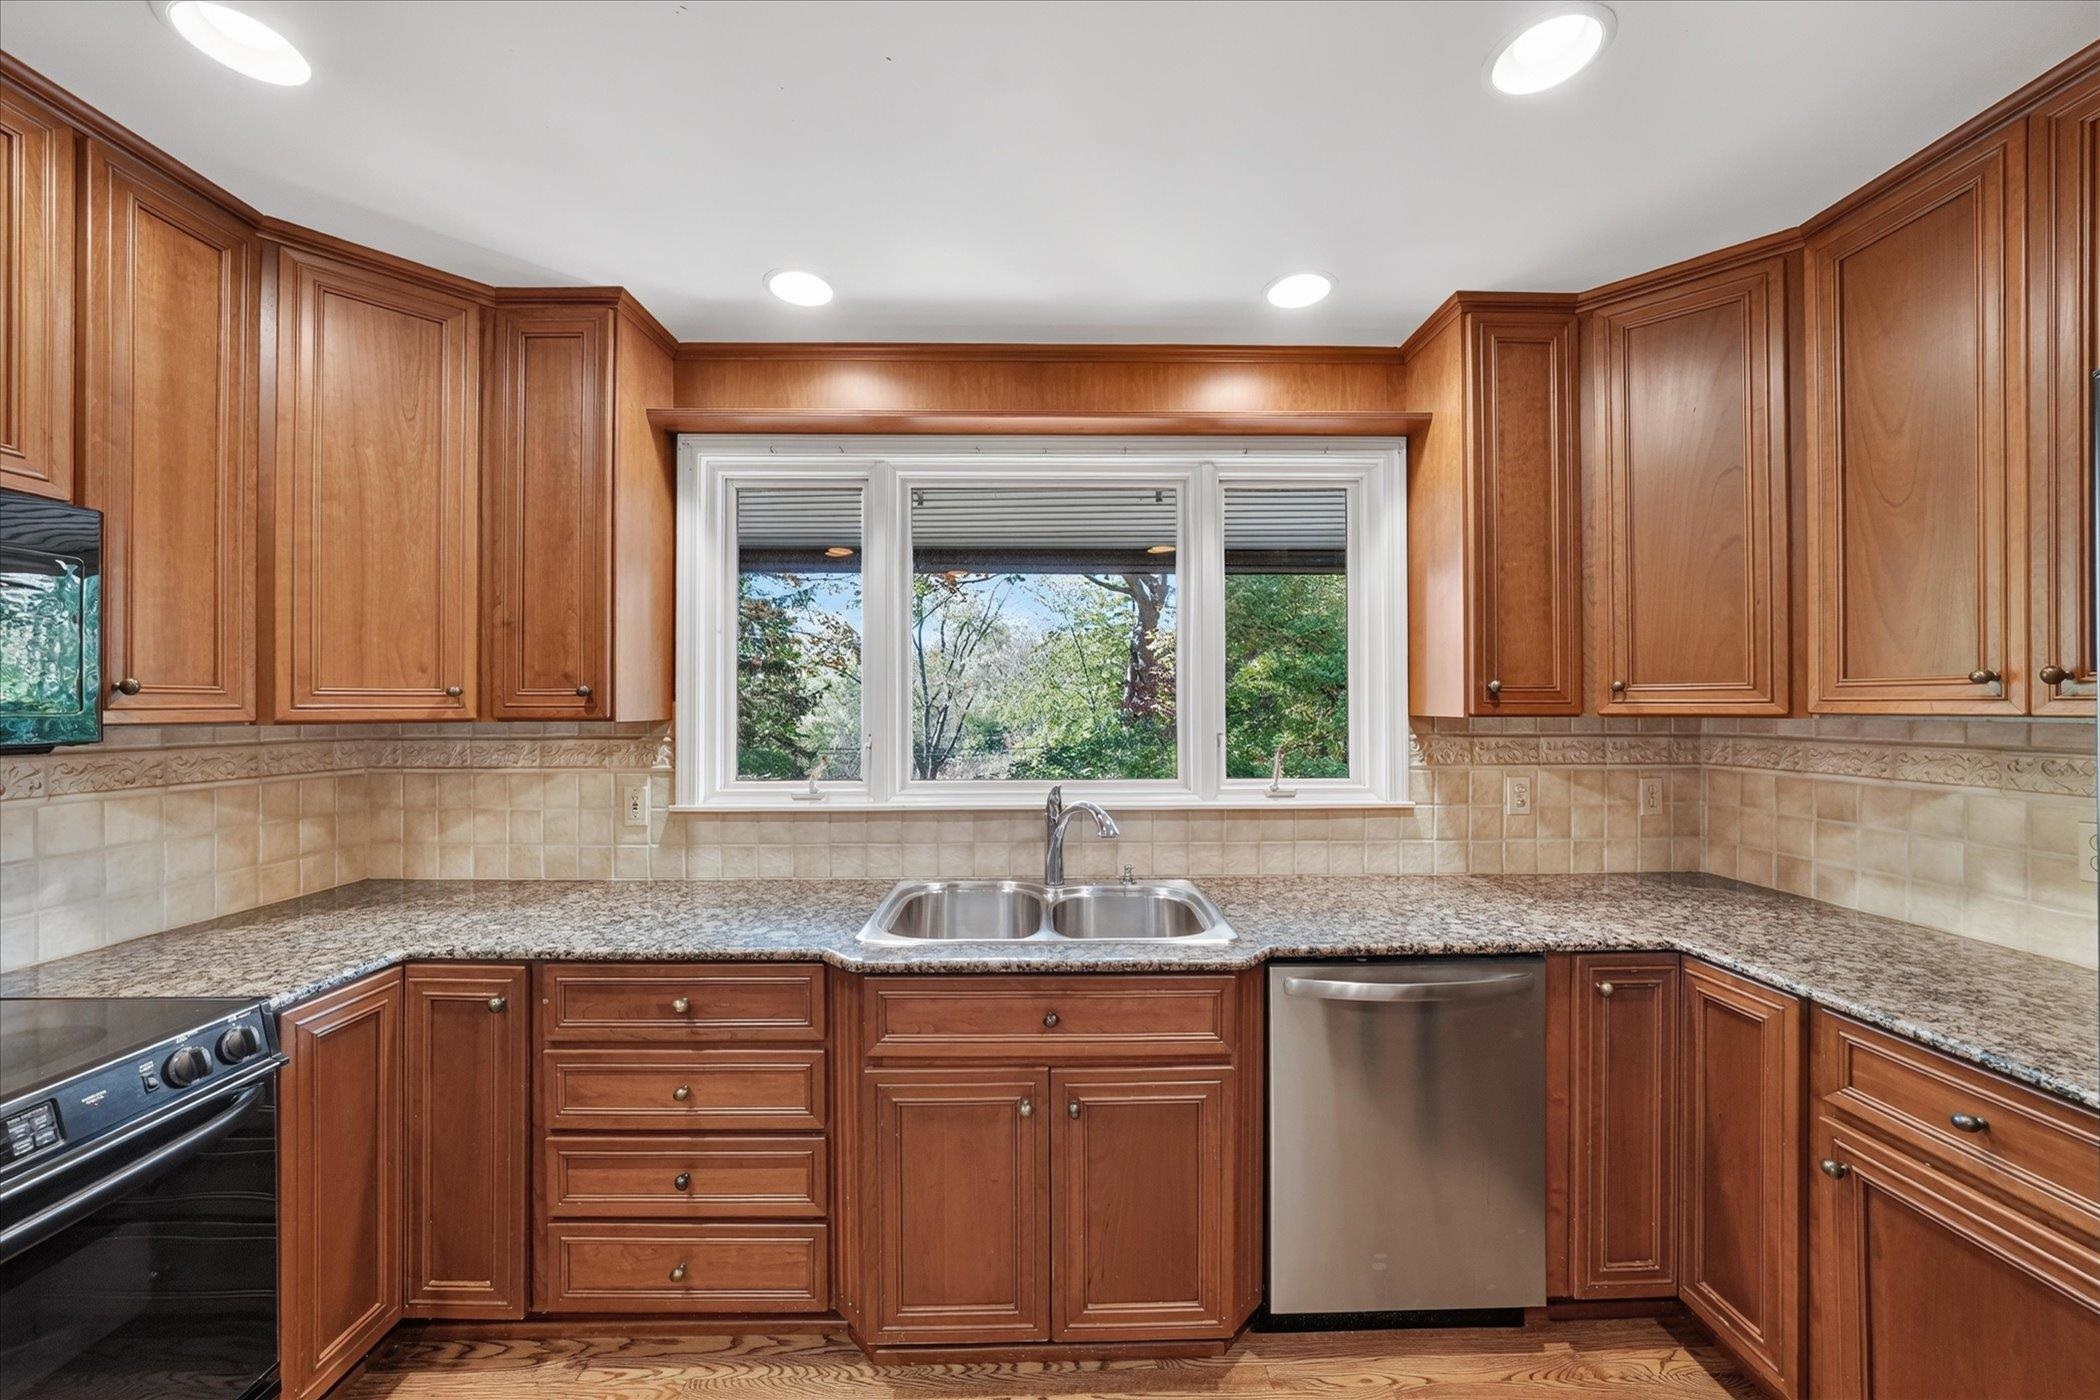
Kitchen: 12x12
Livingroom: 25x16
Pole Buildings:
Paved Road: Paved Street
Garage: 2
Garage Description: Attached Garage,Electric in Garage,Gar Door Opener
Exterior: Brick,Vinyl Siding
Exterior Misc: Patio,Porch
Fireplaces: Yes
Fireplace Description: Basement Fireplace,LivRoom Fireplace
Basement: Yes
Basement Description: Finished,Walk Out
Foundation : Basement
Appliances: Dishwasher,Dryer,Microwave,Range/Oven,Refrigerator,Washer
Cooling: Central A/C
Heating: Baseboard,Floor Furnace
Fuel: Natural Gas
Waste: Public Sanitary
Watersource: Public Water
Tax, Fees & Legal
Est. Summer Taxes: $9,085
Est. Winter Taxes: $1,320
HOA fees:

Provided through IDX via MiRealSource. Courtesy of MiRealSource Shareholder. Copyright MiRealSource.
The information published and disseminated by MiRealSource is communicated verbatim, without change by MiRealSource, as filed with MiRealSource by its members. The accuracy of all information, regardless of source, is not guaranteed or warranted. All information should be independently verified.
Copyright 2026 MiRealSource. All rights reserved. The information provided hereby constitutes proprietary information of MiRealSource, Inc. and its shareholders, affiliates and licensees and may not be reproduced or transmitted in any form or by any means, electronic or mechanical, including photocopy, recording, scanning or any information storage and retrieval system, without written permission from MiRealSource, Inc.
Listing By: Michelle Carey of Century 21 Professionals Sterling Heights, Phone: 586-274-1111