$699,900 for Sale
22461 lavon street, saint clair shores, MI 48081
| Beds 4 | Baths 3 | 2,907 Sqft | 0.19 Acres |
|
1 of 42 |
Property Description
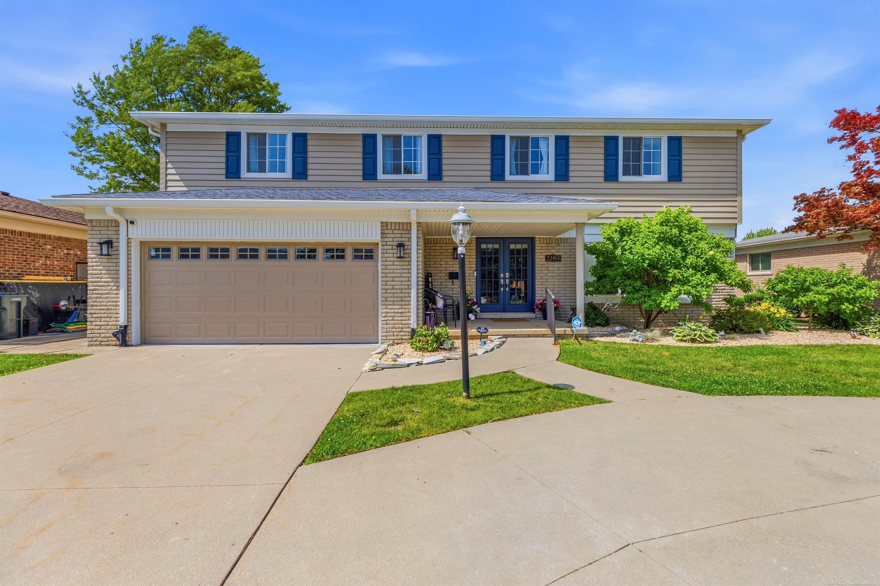
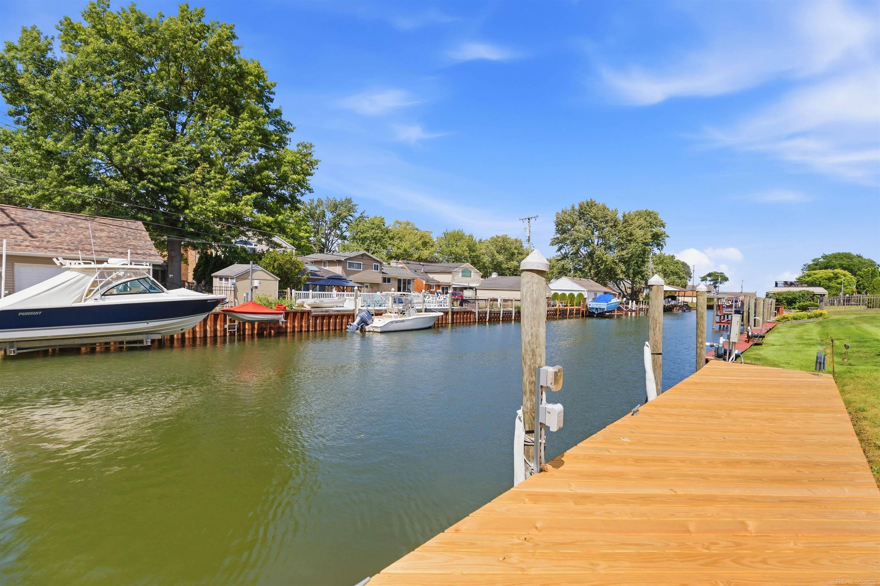
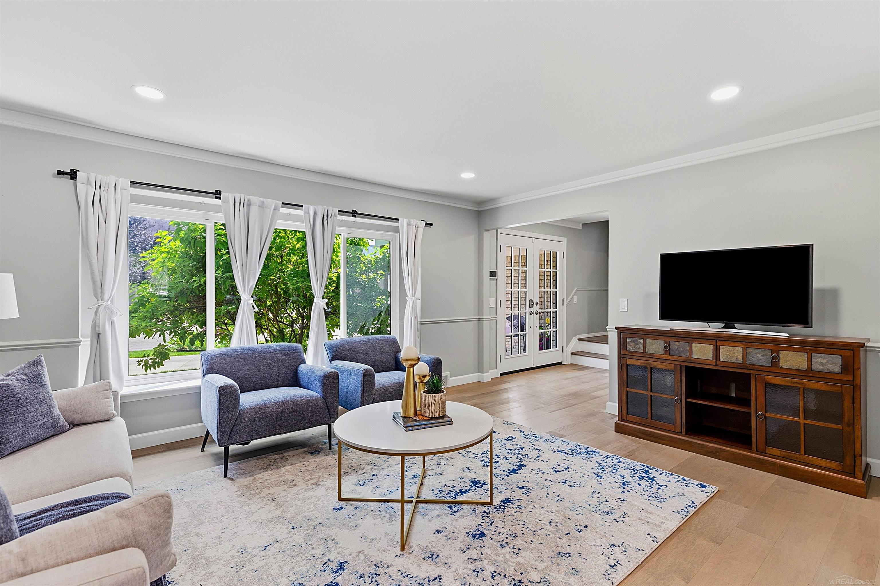
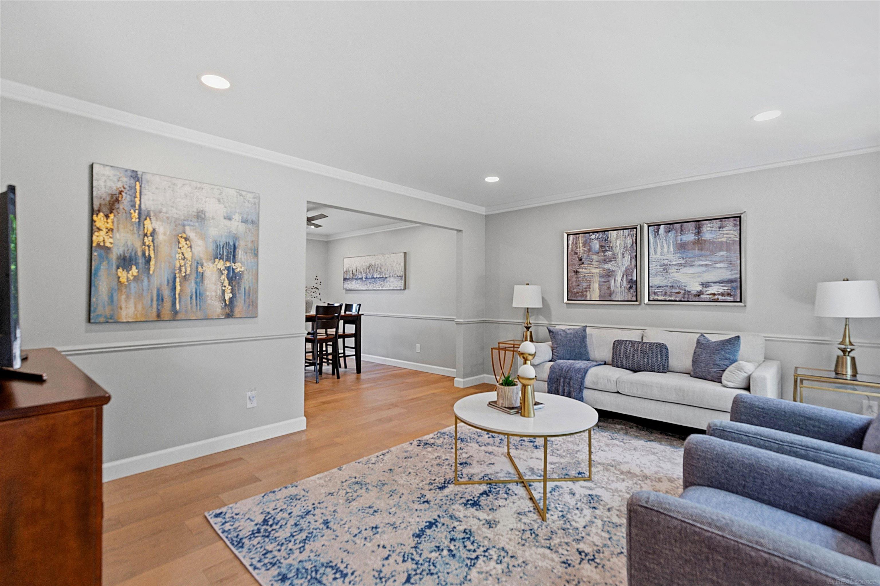
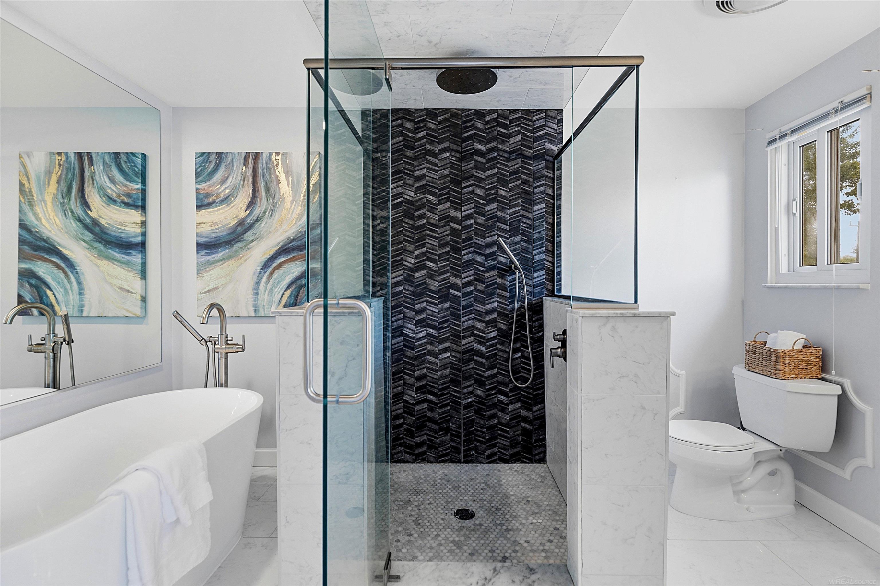
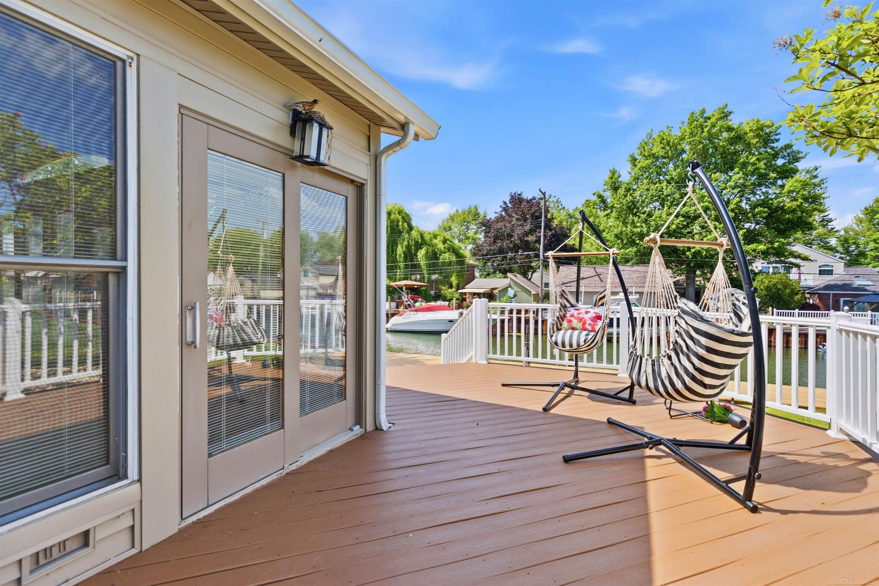
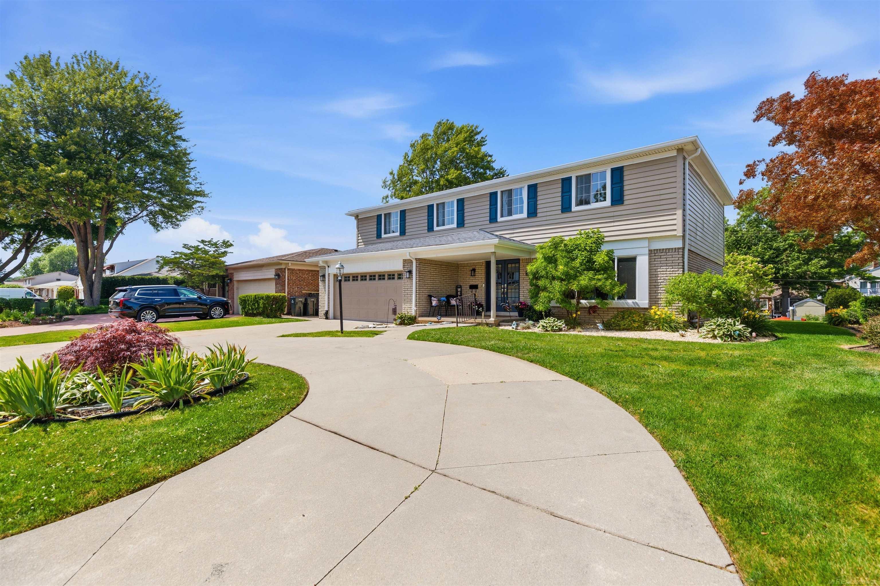
**Open House scheduled for 8/30/26 from 12pm - 2pm** Experience waterfront living at its finest with this pristine, meticulously updated canal-front home offering direct access to Lake St. Clair and a boat tie right in your backyard! Stepping outside you will be greeted with breath taking views of the canal and a beautiful trex deck that will lead you there. As you walk down to the water you will notice a new wood dock (2026) situated at the water's edge. Prefer to enjoy the outdoors from inside? Here you can enjoy a massive sunroom with windows all around to enjoy the view from the comfort of your couch. If the location and views are not enough, here you can enjoy the following recent updates: new first floor windows (2024), siding (2024), high end front doors (2023), garage door (2024), gutters (2024), sunroom doorwall (2024), landscape updates in front and back of home to stone (2024), and many more. The interior itself is high quality offering oversized rooms and a jaw dropping primary suite with massive walk in closet. This home is a beautiful gem and ready for you to move right in!
Waterfront
Water Name: lake st. clair
Water Description: Canal Frontage,Lake/River Access,Water View
General Information
Sale Price: $699,900
Price/SqFt: $241
Status: Active
MLS#: 50214069
City: st clair shores
Post Office: saint clair shores
Schools: lakeview public schools (st.clair shores)
County: Macomb
Subdivision: avon on the lake
Acres: 0.19
Lot Dimensions: 70 x 165
Bedrooms:4
Bathrooms:3 (2 full, 1 half)
House Size: 2,907 sq.ft.
Acreage: 0.19 est.
Year Built: 1967
Property Type: Single Family
Style: Colonial
Features & Room Sizes
Bedroom 1: 22x12
Bedroom 2 : 19x13
Bedroom 3: 20x11
Bedroom 4: 13x10
Family Room: 21x19
Greatroom:
Dinning Room:
Kitchen:
Livingroom: 15x13
Pole Buildings:
Garage: 2
Garage Description: Attached Garage
Exterior: Brick,Vinyl Siding
Fireplaces: Yes
Fireplace Description: FamRoom Fireplace
Basement: Yes
Foundation : Basement
Appliances: Dishwasher,Disposal,Dryer,Microwave,Range/Oven,Refrigerator,Washer
Cooling: Central A/C
Heating: Forced Air
Fuel: Natural Gas
Waste: Public Sanitary
Watersource: Public Water
Tax, Fees & Legal
Est. Summer Taxes: $12,738
Est. Winter Taxes: $414
HOA fees: 75
HOA fees Period: Yearly

Provided through IDX via MiRealSource. Courtesy of MiRealSource Shareholder. Copyright MiRealSource.
The information published and disseminated by MiRealSource is communicated verbatim, without change by MiRealSource, as filed with MiRealSource by its members. The accuracy of all information, regardless of source, is not guaranteed or warranted. All information should be independently verified.
Copyright 2026 MiRealSource. All rights reserved. The information provided hereby constitutes proprietary information of MiRealSource, Inc. and its shareholders, affiliates and licensees and may not be reproduced or transmitted in any form or by any means, electronic or mechanical, including photocopy, recording, scanning or any information storage and retrieval system, without written permission from MiRealSource, Inc.
Listing By: Kacey Isenberg of Next Level Realty LLC, Phone: 586-684-3011