$679,000 for Sale
22640 wildwood street, saint clair shores, MI 48081
| Beds 3 | Baths 3 | 1,372 Sqft | 0.19 Acres |
|
1 of 48 |
Property Description
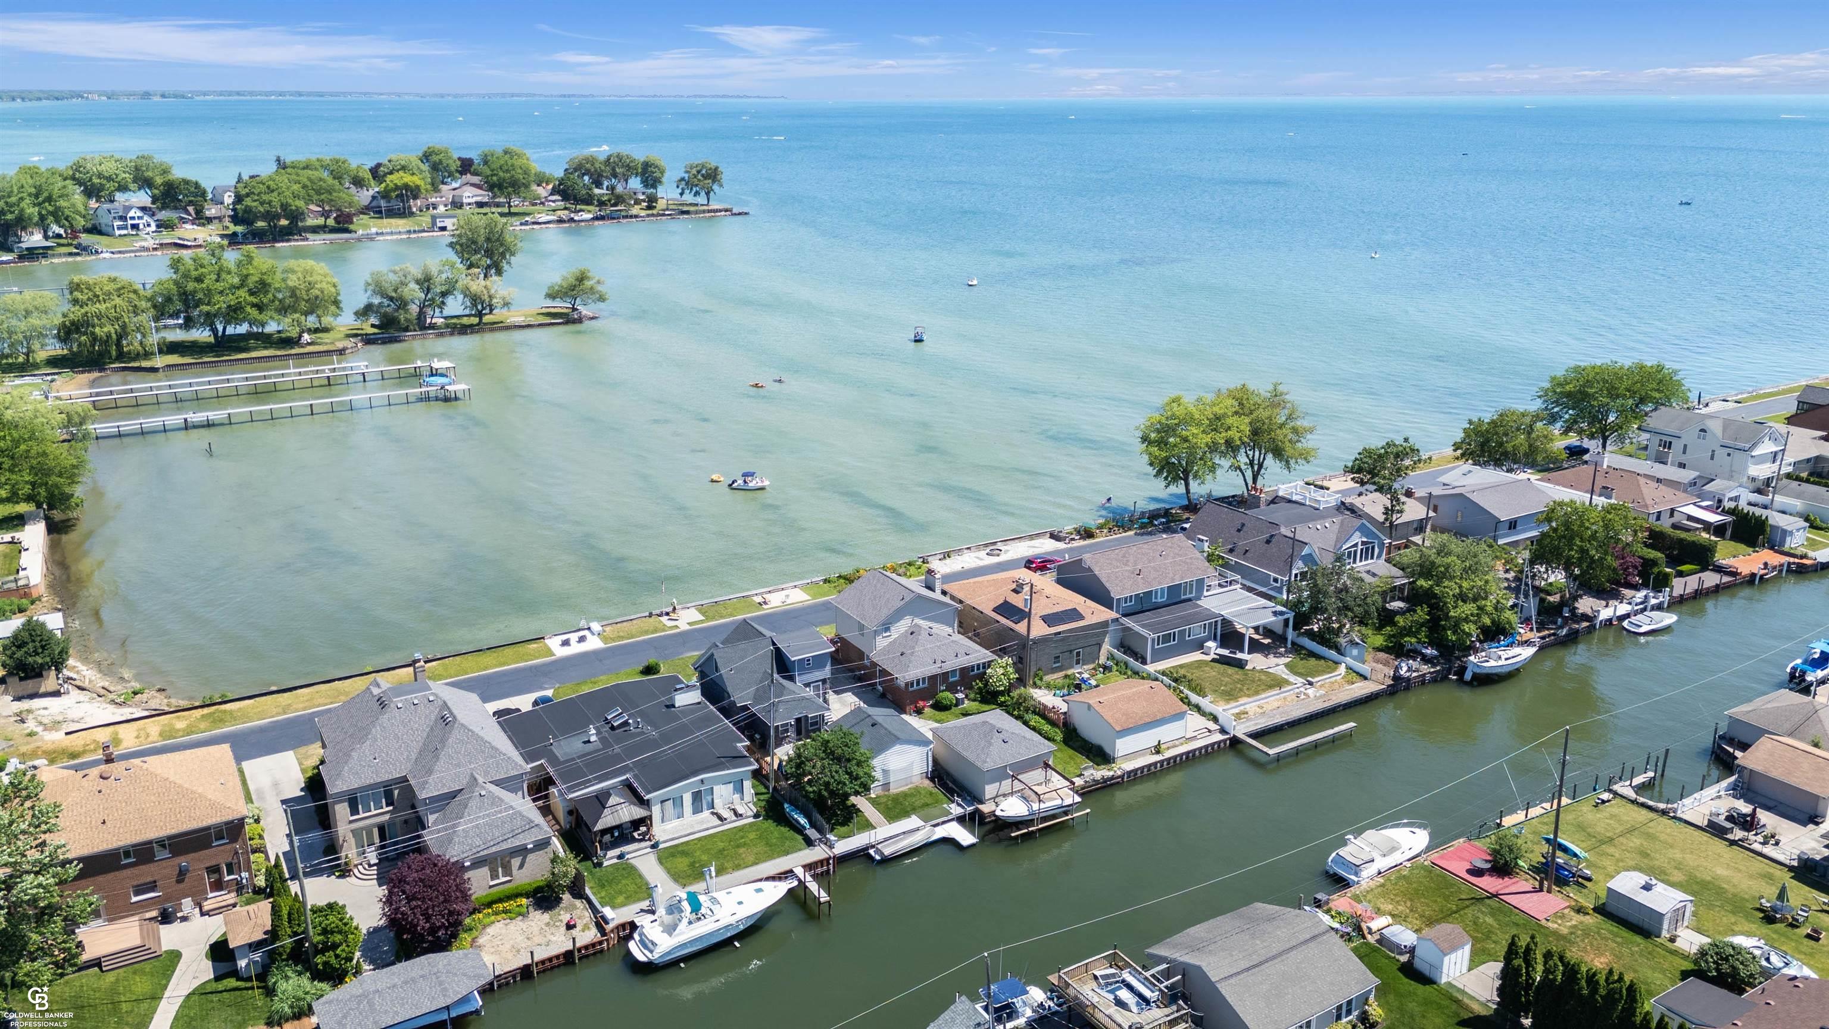
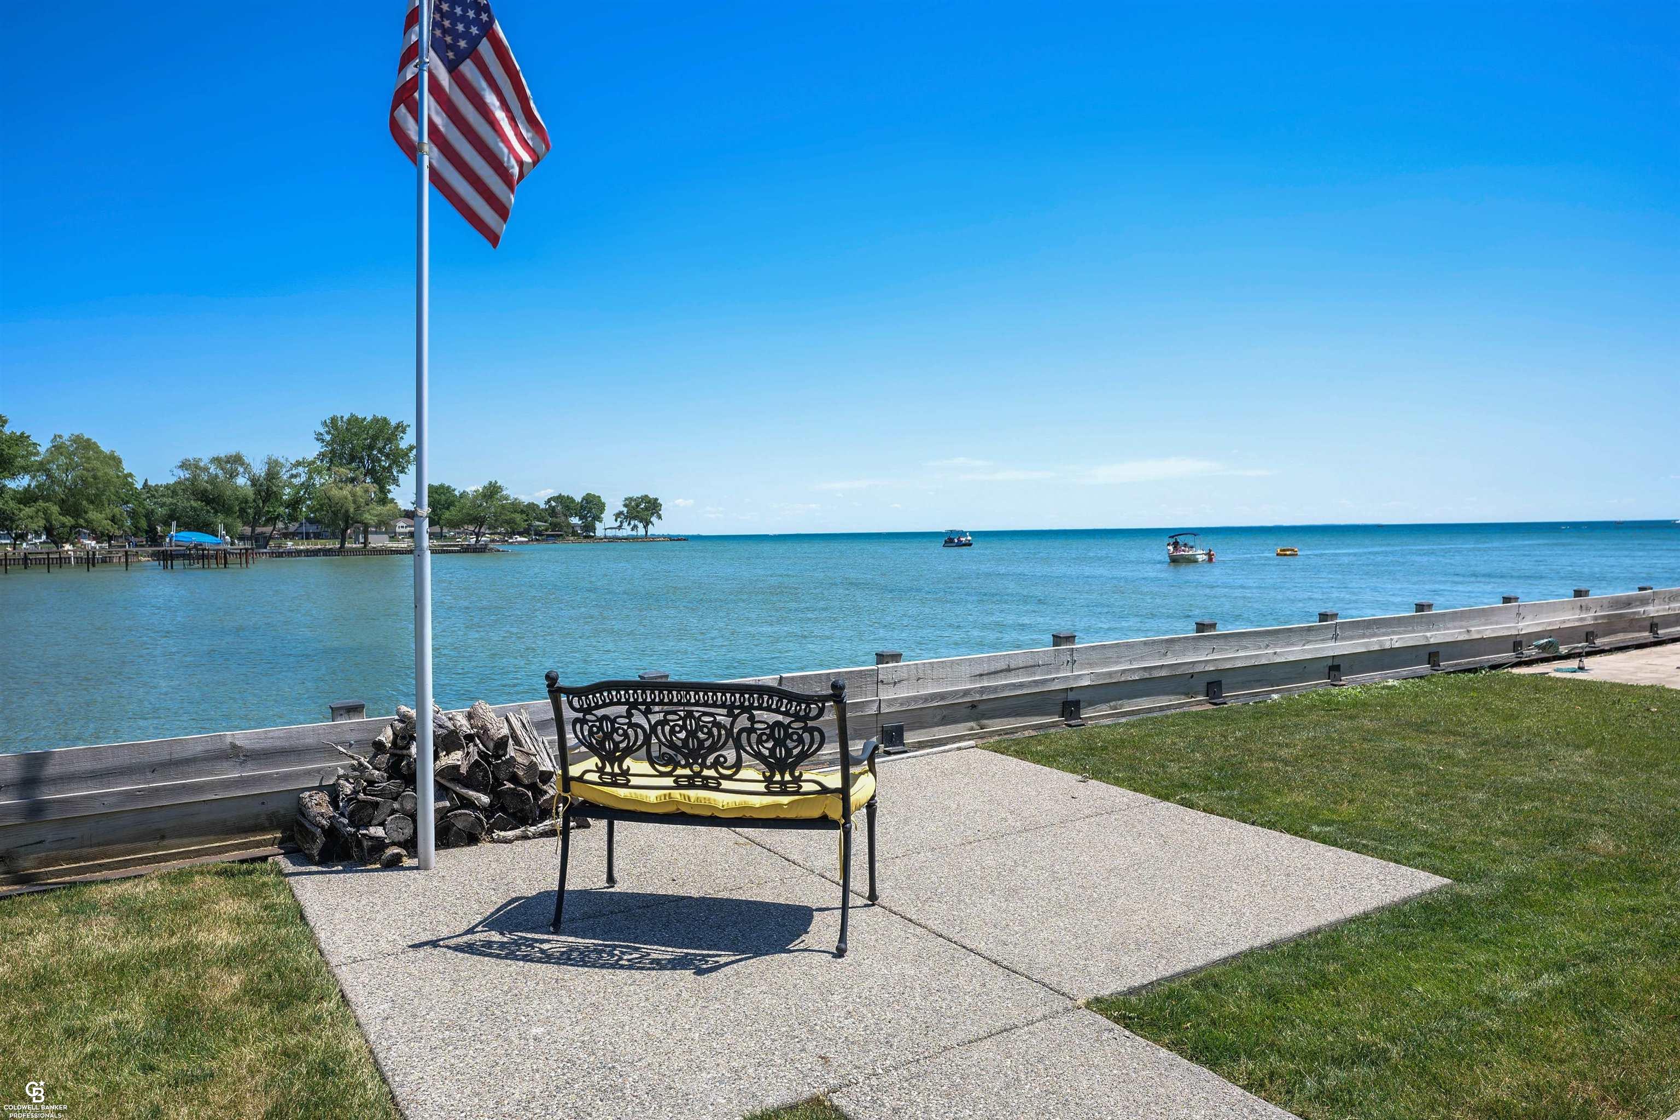
An exceptional waterfront property offering the best of Lake St. Clair living. Situated on a gated street in desirable Schulte’s Shores, this unique residence includes a lakefront parcel directly across the street while also featuring protected canal frontage in the rear with a floating dock and steel seawall. This is a rare opportunity to enjoy panoramic Lake St. Clair views, private waterfront access, and protected dockage all from one property. Inside, you’ll discover a beautifully renovated home with more than $300,000 invested in improvements and upgrades. The stunning custom kitchen features premium Ayr cabinetry, Cambria quartz countertops and backsplash, Sub-Zero refrigerator, Thermador cooktop and built-in oven, oversized island with seating, and a custom built-in dining area. The first-floor primary suite offers luxurious single-level living. with marble tile, multiple shower heads, and a walk-in closet. Heated floors throughout the main level. Outdoor living is equally impressive. Relax on the waterfront patio, entertain family and friends on the 25'x11' covered front porch viewing Lake St Clair. The fenced yard and beautifully maintained grounds complete the package. Properties offering ownership of both a Lake St. Clair waterfront parcel and protected canal frontage are rarely available. Combined with extensive renovations and a move-in-ready condition, this is a truly special waterfront opportunity.
Waterfront
Water Name: lake st clair
Water Description: Canal Frontage,Lake Frontage,Sea Wall,Water View,Waterfront
General Information
Sale Price: $679,000
Price/SqFt: $495
Status: Active
MLS#: 50212781
City: st clair shores
Post Office: saint clair shores
Schools: lakeview public schools (st.clair shores)
County: Macomb
Subdivision: schultes shores # 02
Acres: 0.19
Lot Dimensions: 40x211
Bedrooms:3
Bathrooms:3 (2 full, 1 half)
House Size: 1,372 sq.ft.
Acreage: 0.19 est.
Year Built: 1940
Property Type: Single Family
Style: Split Level
Features & Room Sizes
Bedroom 1: 18x13
Bedroom 2 : 10x8
Bedroom 3: 10x7
Bedroom 4:
Family Room:
Greatroom:
Dinning Room:
Kitchen: 11x17
Livingroom: 15x14
Pole Buildings:
Paved Road: Paved Street
Garage: 2
Garage Description: Detached Garage
Exterior: Stone,Vinyl Siding
Exterior Misc: Deck,Fenced Yard,Porch
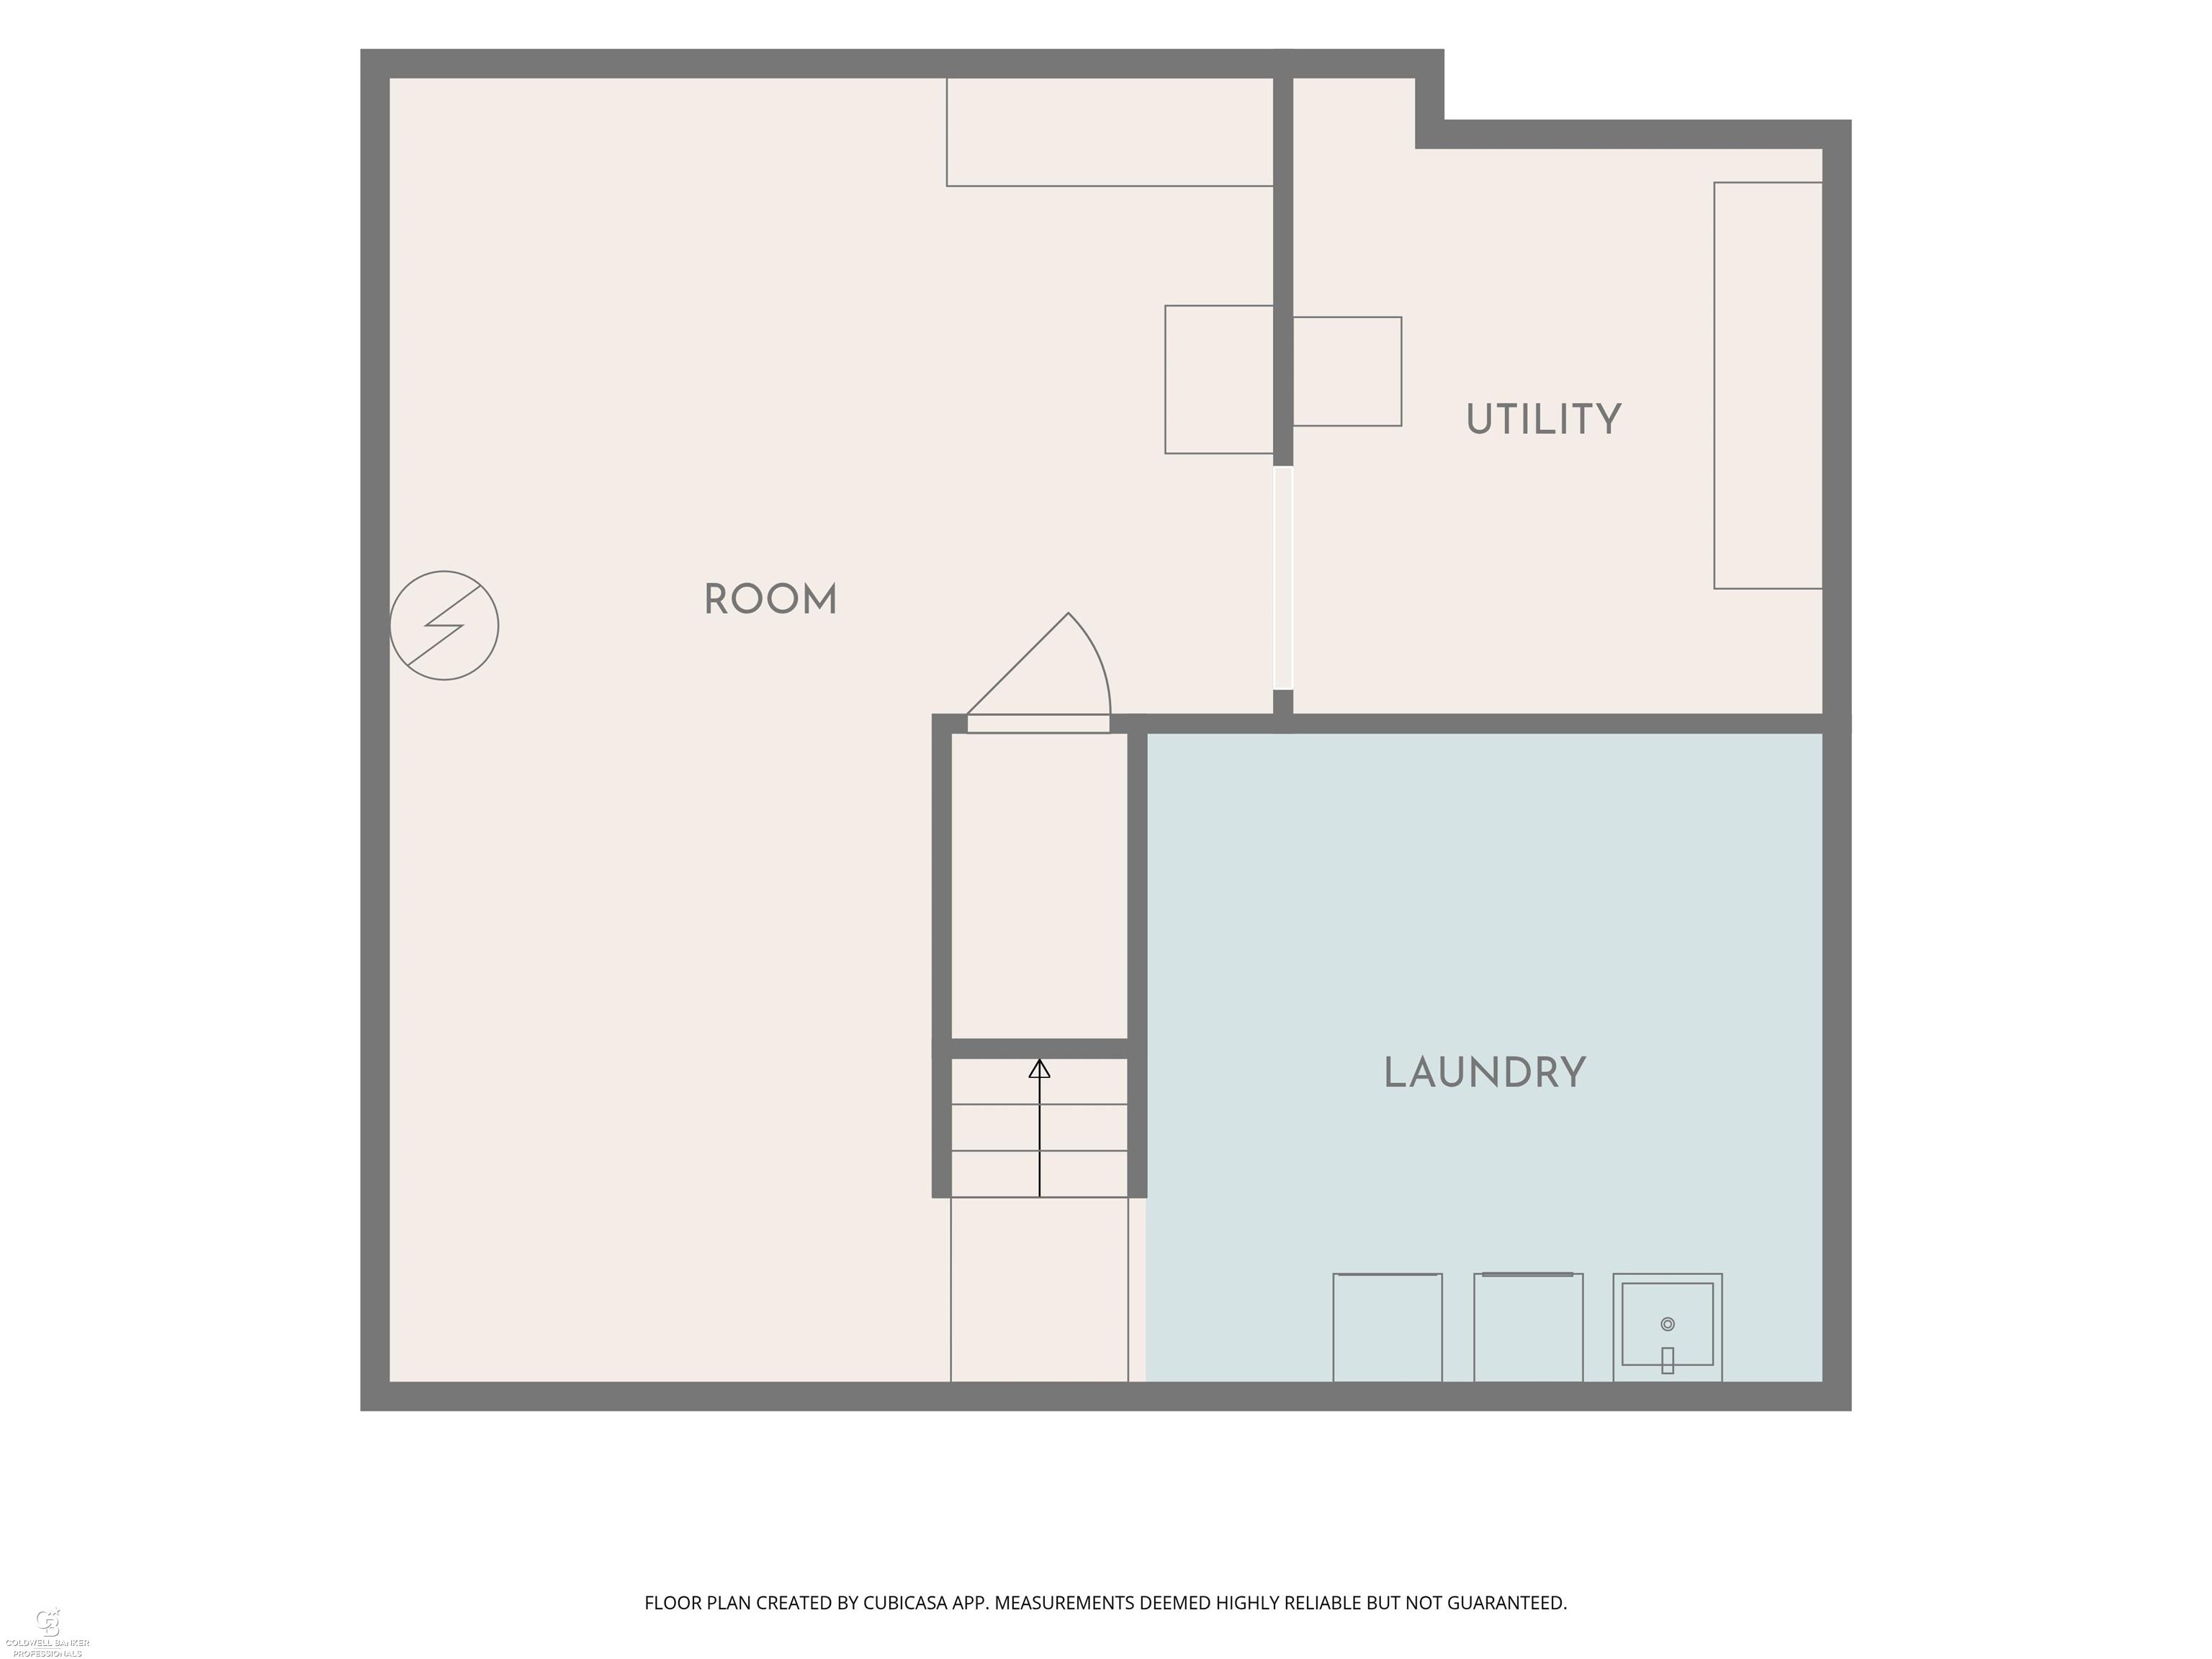
Basement: Yes
Basement Description: Block,Partially Finished
Foundation : Basement
Appliances: Dishwasher,Dryer,Microwave,Range/Oven,Refrigerator,Washer
Cooling: Ceiling Fan(s),Central A/C
Heating: Forced Air,Radiant,Zoned Heating
Fuel: Natural Gas
Waste: Public Sanitary
Watersource: Community
Tax, Fees & Legal
Est. Summer Taxes: $11,887
Est. Winter Taxes: $386
HOA fees: 305
HOA fees Period: Yearly

Provided through IDX via MiRealSource. Courtesy of MiRealSource Shareholder. Copyright MiRealSource.
The information published and disseminated by MiRealSource is communicated verbatim, without change by MiRealSource, as filed with MiRealSource by its members. The accuracy of all information, regardless of source, is not guaranteed or warranted. All information should be independently verified.
Copyright 2026 MiRealSource. All rights reserved. The information provided hereby constitutes proprietary information of MiRealSource, Inc. and its shareholders, affiliates and licensees and may not be reproduced or transmitted in any form or by any means, electronic or mechanical, including photocopy, recording, scanning or any information storage and retrieval system, without written permission from MiRealSource, Inc.
Listing By: Carol L. Paton of Coldwell Banker Professionals, Phone: 586-727-2741