$480,000 for Sale
3911 aspen way, midland, MI 48642
| Beds 5 | Baths 4 | 2,186 Sqft | 0.42 Acres |
|
1 of 43 |
Property Description
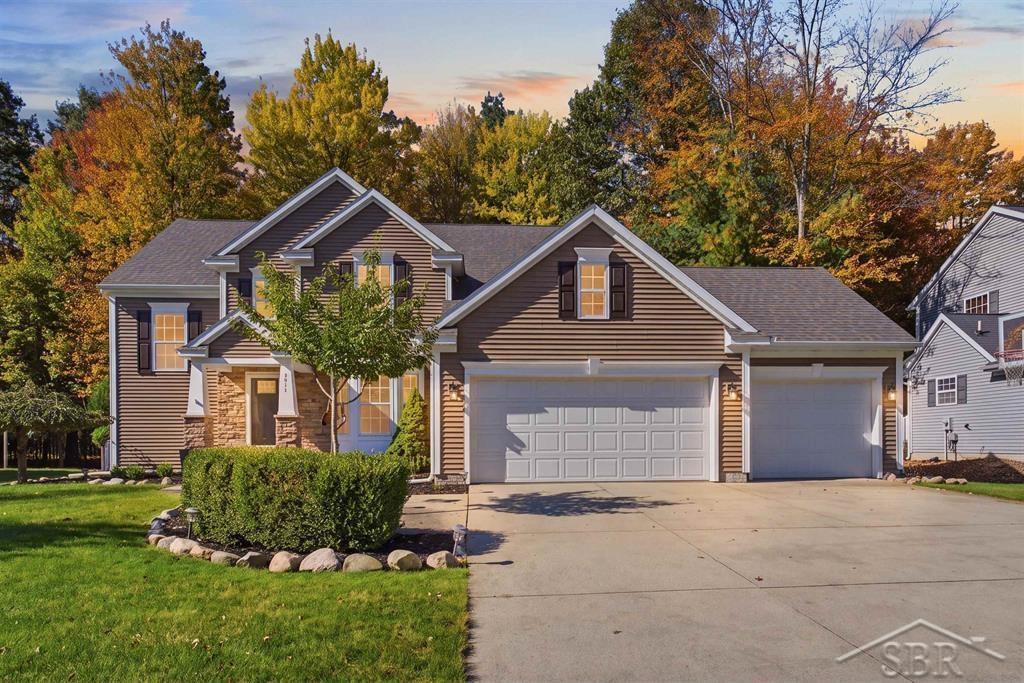
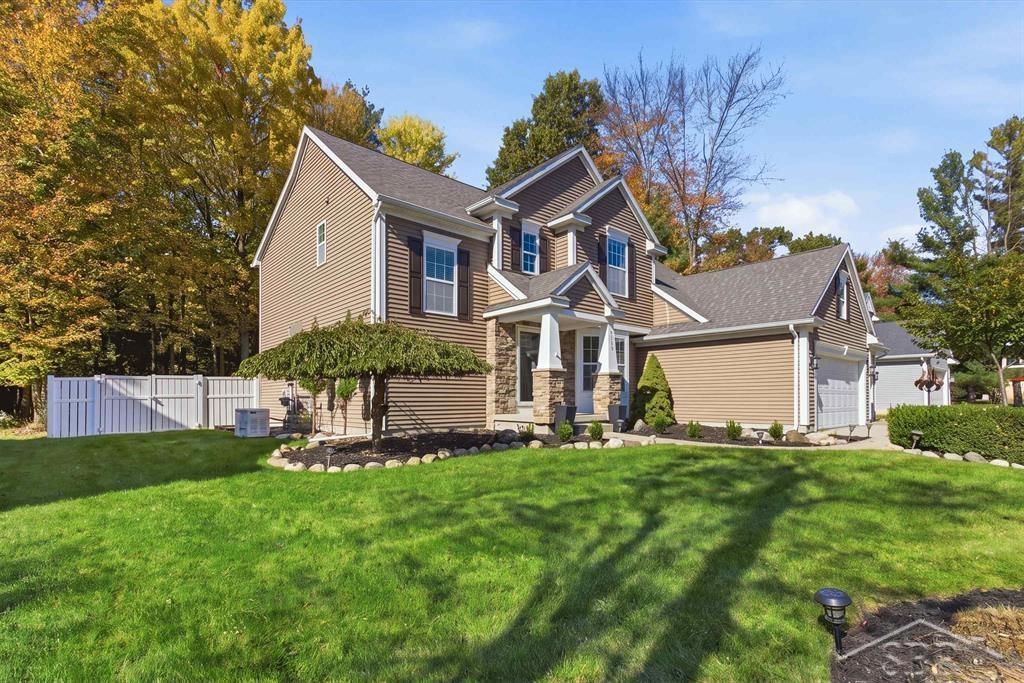
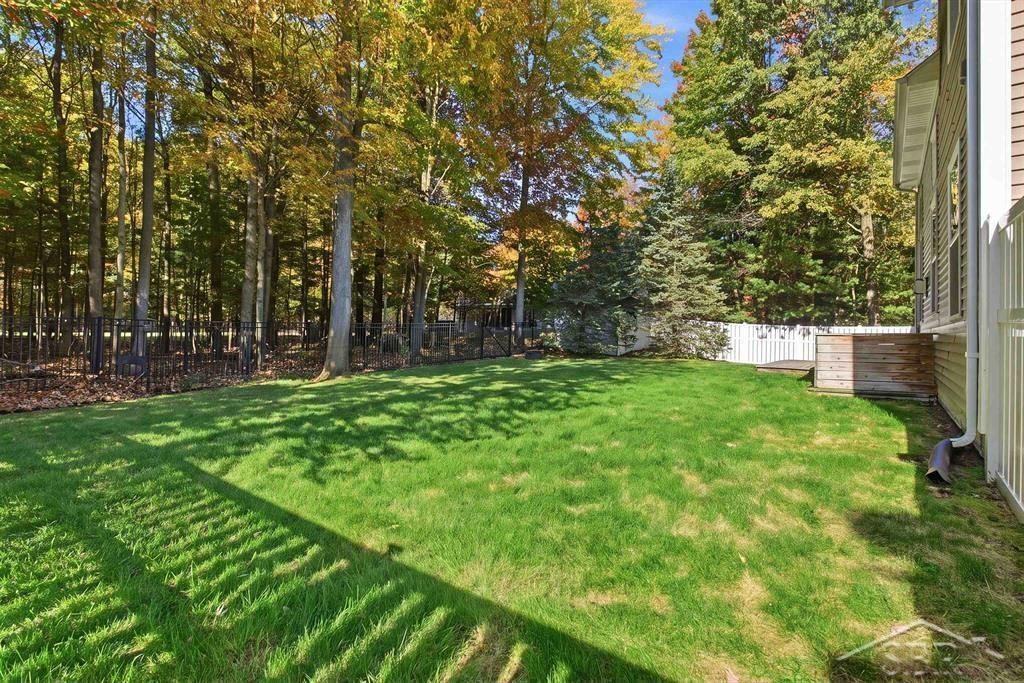
SPACE, STYLE & COMFORT ON ASPEN WAY! Discover the perfect combination of spacious living and everyday functionality in this beautiful Midland home, tucked away in a desirable subdivision. Offering five bedrooms, four full bathrooms, and over 3,000 square feet of finished living space, this home has the versatility to fit a variety of lifestyles. Step inside to an impressive living area featuring soaring vaulted ceilings, expansive windows that fill the space with natural light, and a cozy gas fireplace. Enjoy peaceful views of the tree-lined backyard while relaxing or entertaining. The thoughtfully designed floor plan includes a main-level bedroom that could easily serve as a private home office, while the upper level features three additional bedrooms, including the primary suite. Need even more room to spread out? The finished lower level delivers a spacious second living area filled with natural light, along with an additional bedroom and full bathroom, creating an ideal retreat for overnight guests or extended stays. Outside, enjoy the privacy of a fenced backyard, while the three-car garage provides plenty of room for vehicles, storage, and hobbies. A whole-house generator and sprinkler system add convenience and peace of mind. With generous living spaces, flexible room options, and a fantastic Midland location, this Aspen Way home is ready for its next chapter. Schedule your private showing today!
General Information
Sale Price: $480,000
Price/SqFt: $220
Status: Active
MLS#: 50224940
City: midland
Post Office: midland
Schools: midland public schools
County: Midland
Subdivision: countryside estates
Acres: 0.42
Lot Dimensions: 90x204
Bedrooms:5
Bathrooms:4 (4 full, 0 half)
House Size: 2,186 sq.ft.
Acreage: 0.42 est.
Year Built: 2010
Property Type: Single Family
Style: Traditional
Features & Room Sizes
Bedroom 1: 18x16
Bedroom 2 : 13x10
Bedroom 3: 12x12
Bedroom 4: 12x12
Family Room: 19x30
Greatroom:
Dinning Room: 9x12
Kitchen: 9x12
Livingroom: 17x18
Pole Buildings:
Paved Road: City/County,Paved Street
Garage: 3
Garage Description: Attached Garage
Exterior: Vinyl Siding
Exterior Misc: Deck,Fenced Yard,Lawn Sprinkler,Patio,Porch
Fireplaces: Yes
Fireplace Description: Gas Fireplace,LivRoom Fireplace
Basement: Yes
Basement Description: Egress/Daylight Windows,Finished,Full
Foundation : Basement
Appliances: Dishwasher,Dryer,Microwave,Range/Oven,Refrigerator,Washer
Cooling: Ceiling Fan(s),Central A/C
Heating: Forced Air
Fuel: Natural Gas
Waste: Public Sanitary
Watersource: Public Water
Tax, Fees & Legal
Est. Summer Taxes: $7,471
Est. Winter Taxes: $3,914
HOA fees: 110
HOA fees Period: Yearly

Provided through IDX via MiRealSource. Courtesy of MiRealSource Shareholder. Copyright MiRealSource.
The information published and disseminated by MiRealSource is communicated verbatim, without change by MiRealSource, as filed with MiRealSource by its members. The accuracy of all information, regardless of source, is not guaranteed or warranted. All information should be independently verified.
Copyright 2026 MiRealSource. All rights reserved. The information provided hereby constitutes proprietary information of MiRealSource, Inc. and its shareholders, affiliates and licensees and may not be reproduced or transmitted in any form or by any means, electronic or mechanical, including photocopy, recording, scanning or any information storage and retrieval system, without written permission from MiRealSource, Inc.
Listing By: Judi Hughes of Modern Realty, Phone: 989-486-9770