$859,900 for Sale

57177 covington drive, washington twp, MI 48094

Beds 4 Baths 5 4,177 Sqft 0.27 Acres 1 of 81
Property Description
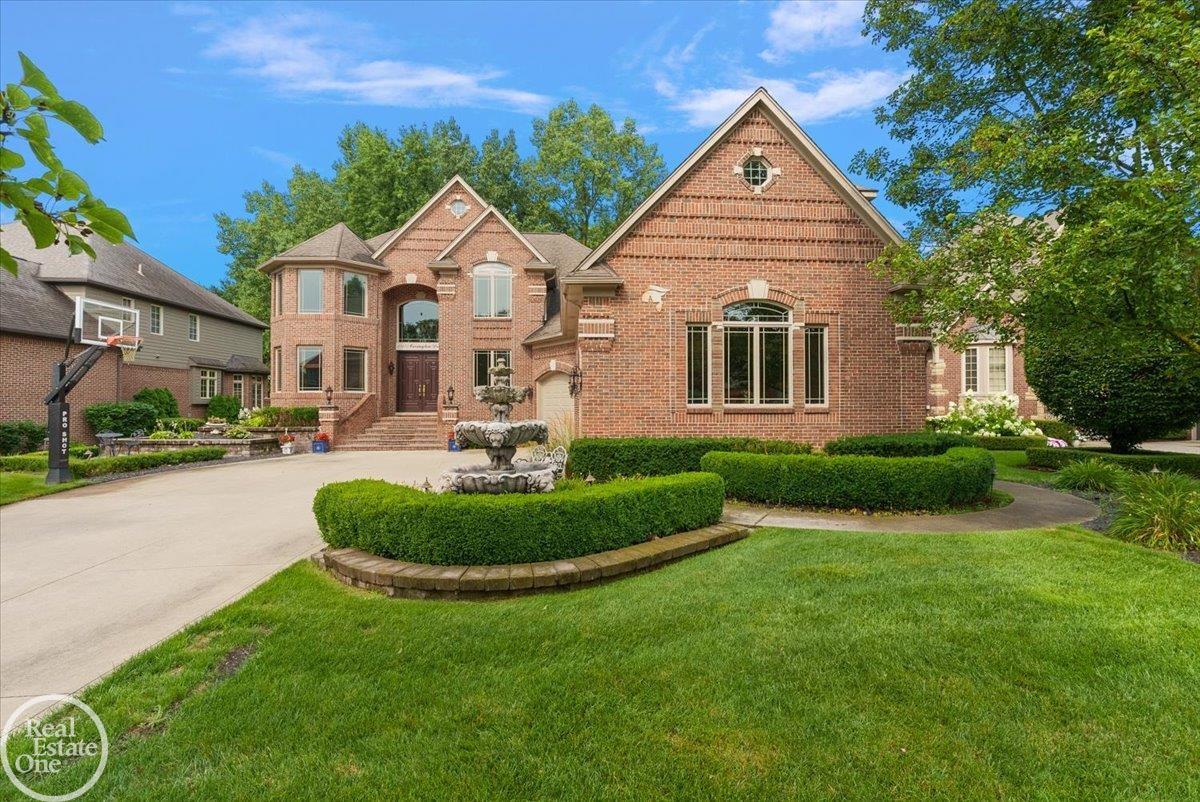
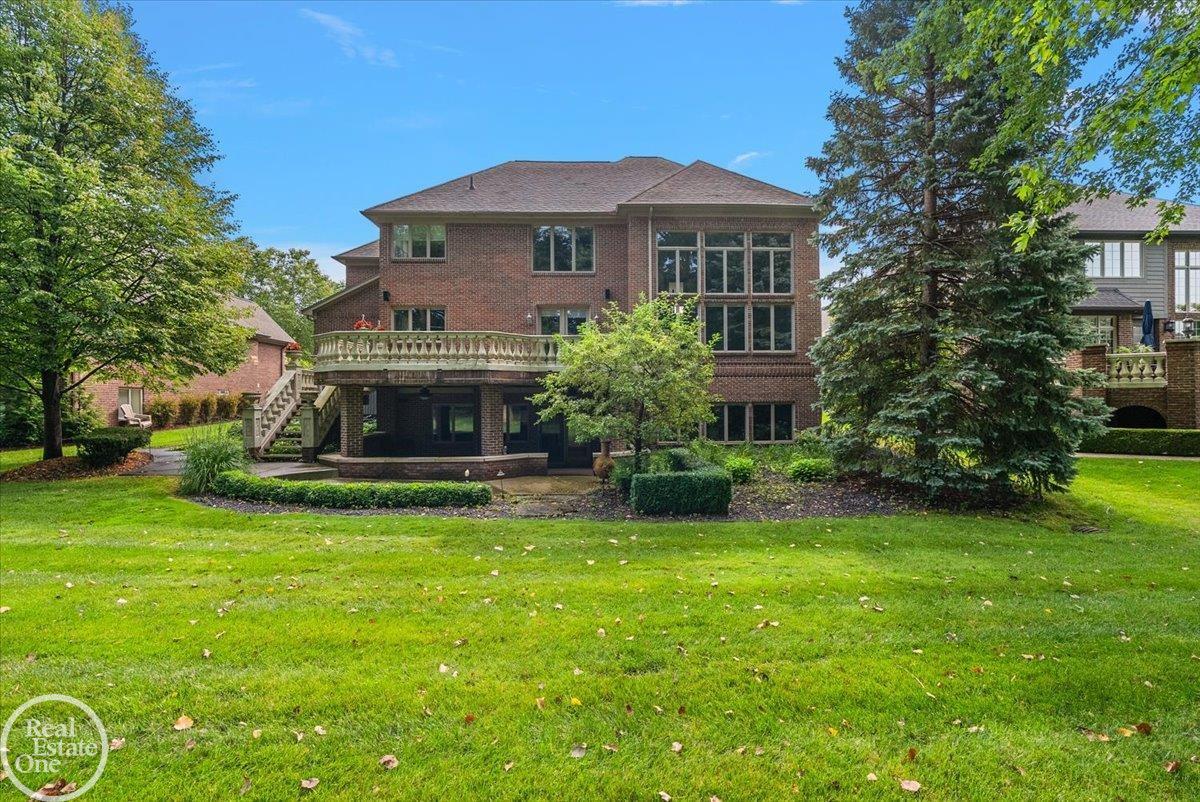
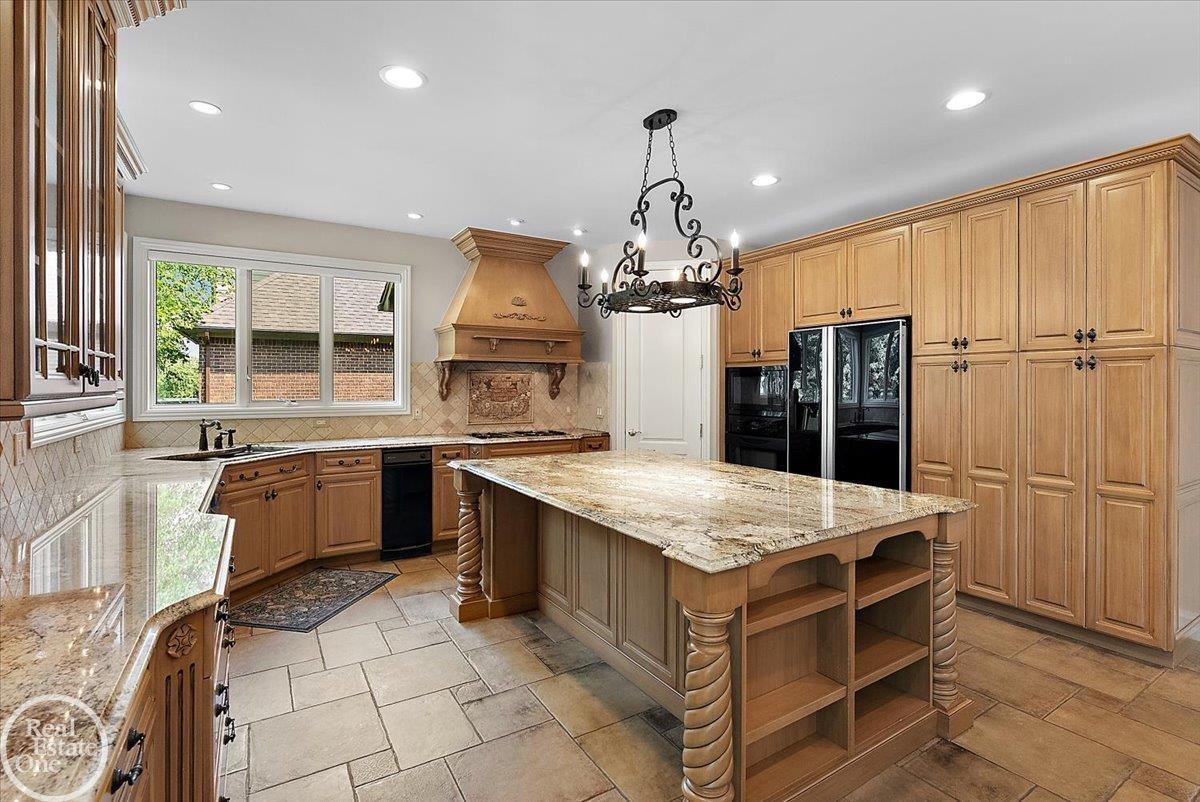
Stunning colonial with finished walkout lower level backing to wooded common area (no neighbors behind home). This custom-built home features over 6,000 sq. ft. of finely appointed living area finished with only the finest materials and craftmanship. Chef's gourmet island kitchen with commercial grade appliances. Bridge overlooking 2-story foyer & great room with wall of windows overlooking private grounds. Large primary suite with luxury bath. Finished walkout lower-level features: 2nd full kitchen, entertainers wet bar, 2nd fireplace, 4th full bath & open entertaining area. Huge European cement patio across back of home with covered patio below. One-of-a-kind heated 65' x 25' garage that easily holds 4 cars, epoxy floors and staircase to basement. 3 large bedrooms upstairs plus huge, finished bonus room. Electronic remote-control blinds throughout home. Great family home with immediate possession. Award winning Utica schools.
General Information
Sale Price: $859,900
Price/SqFt: $206
Status: Active
MLS#: 50218246
City: washington twp
Post Office: washington twp
Schools: utica community schools
County: Macomb
Subdivision: stonebriar subdivision
Acres: 0.27
Lot Dimensions: 80 x 148 x 80 x 147
Bedrooms:4
Bathrooms:5   (4 full, 1 half)
House Size: 4,177 sq.ft.
Acreage: 0.27 est.
Year Built: 2002
Property Type: Single Family
Style: Colonial
Features & Room Sizes
Bedroom 1:  15x19
Bedroom 2 :  12x12
Bedroom 3:  11x16
Bedroom 4:  11x17
Family Room:  19x22
Greatroom: 
Dinning Room:  11x20
Kitchen:  14x16
Livingroom:  11x19
Pole Buildings: 
Paved Road:  Paved Street
Garage:  3.5
Garage Description:  Attached Garage,Basement Access,Electric in Garage,Gar Door Opener,Side Loading Garage,Workshop,Direct Access
Exterior:  Brick
Exterior Misc:  Deck,Lawn Sprinkler,Patio,Porch,Sidewalks,Street Lights
Fireplaces:  Yes
Fireplace Description:  Gas Fireplace,Grt Rm Fireplace
Basement:  Yes
Basement Description:  Finished,Full,Walk Out,Poured,Sump Pump
Foundation :  Basement
Appliances:  Bar-Refrigerator,Dishwasher,Disposal,Dryer,Humidifier,Microwave,Range/Oven,Refrigerator,Washer
Cooling:  Ceiling Fan(s),Central A/C
Heating:  Forced Air,Humidifier
Fuel:  Natural Gas
Waste:  Public Sanitary
Watersource:  Public Water
Tax, Fees & Legal
Est. Summer Taxes:  $7,574
Est. Winter Taxes:  $4,718
HOA fees:  850
HOA fees Period:  Yearly


Provided through IDX via MiRealSource. Courtesy of MiRealSource Shareholder. Copyright MiRealSource.

The information published and disseminated by MiRealSource is communicated verbatim, without change by MiRealSource, as filed with MiRealSource by its members. The accuracy of all information, regardless of source, is not guaranteed or warranted. All information should be independently verified.

Copyright 2026 MiRealSource. All rights reserved. The information provided hereby constitutes proprietary information of MiRealSource, Inc. and its shareholders, affiliates and licensees and may not be reproduced or transmitted in any form or by any means, electronic or mechanical, including photocopy, recording, scanning or any information storage and retrieval system, without written permission from MiRealSource, Inc. Listing By: Thomas Zibkowski of Real Estate One Inc-Shelby, Phone: 586-532-5500
248-895-8230 Call Tom Neveau for more information about this property.

Ask me about this property

Listings Presented by:
Tom Neveau
Call:
248-895-8230

View My Listings

This Home located at
57177 covington drive, washington twp MI 48094
is currently for sale priced at $859,900 and was listed on August, 12, 2026 and has been on the market for 33 days and was last updated on September, 02, 2026.

57177 covington drive has 4 bedrooms, 5 bathrooms, and approximately 4,177 square feet. This home is in the utica community schools school district and has a lot size of 80 x 148 x 80 x 147 with 0.27 acres and was built in 2002. 57177 covington drive is in the 48094 ZIP Code area of washington twp.

If you have any question about this property or any others, please don't hesitate to contact me.