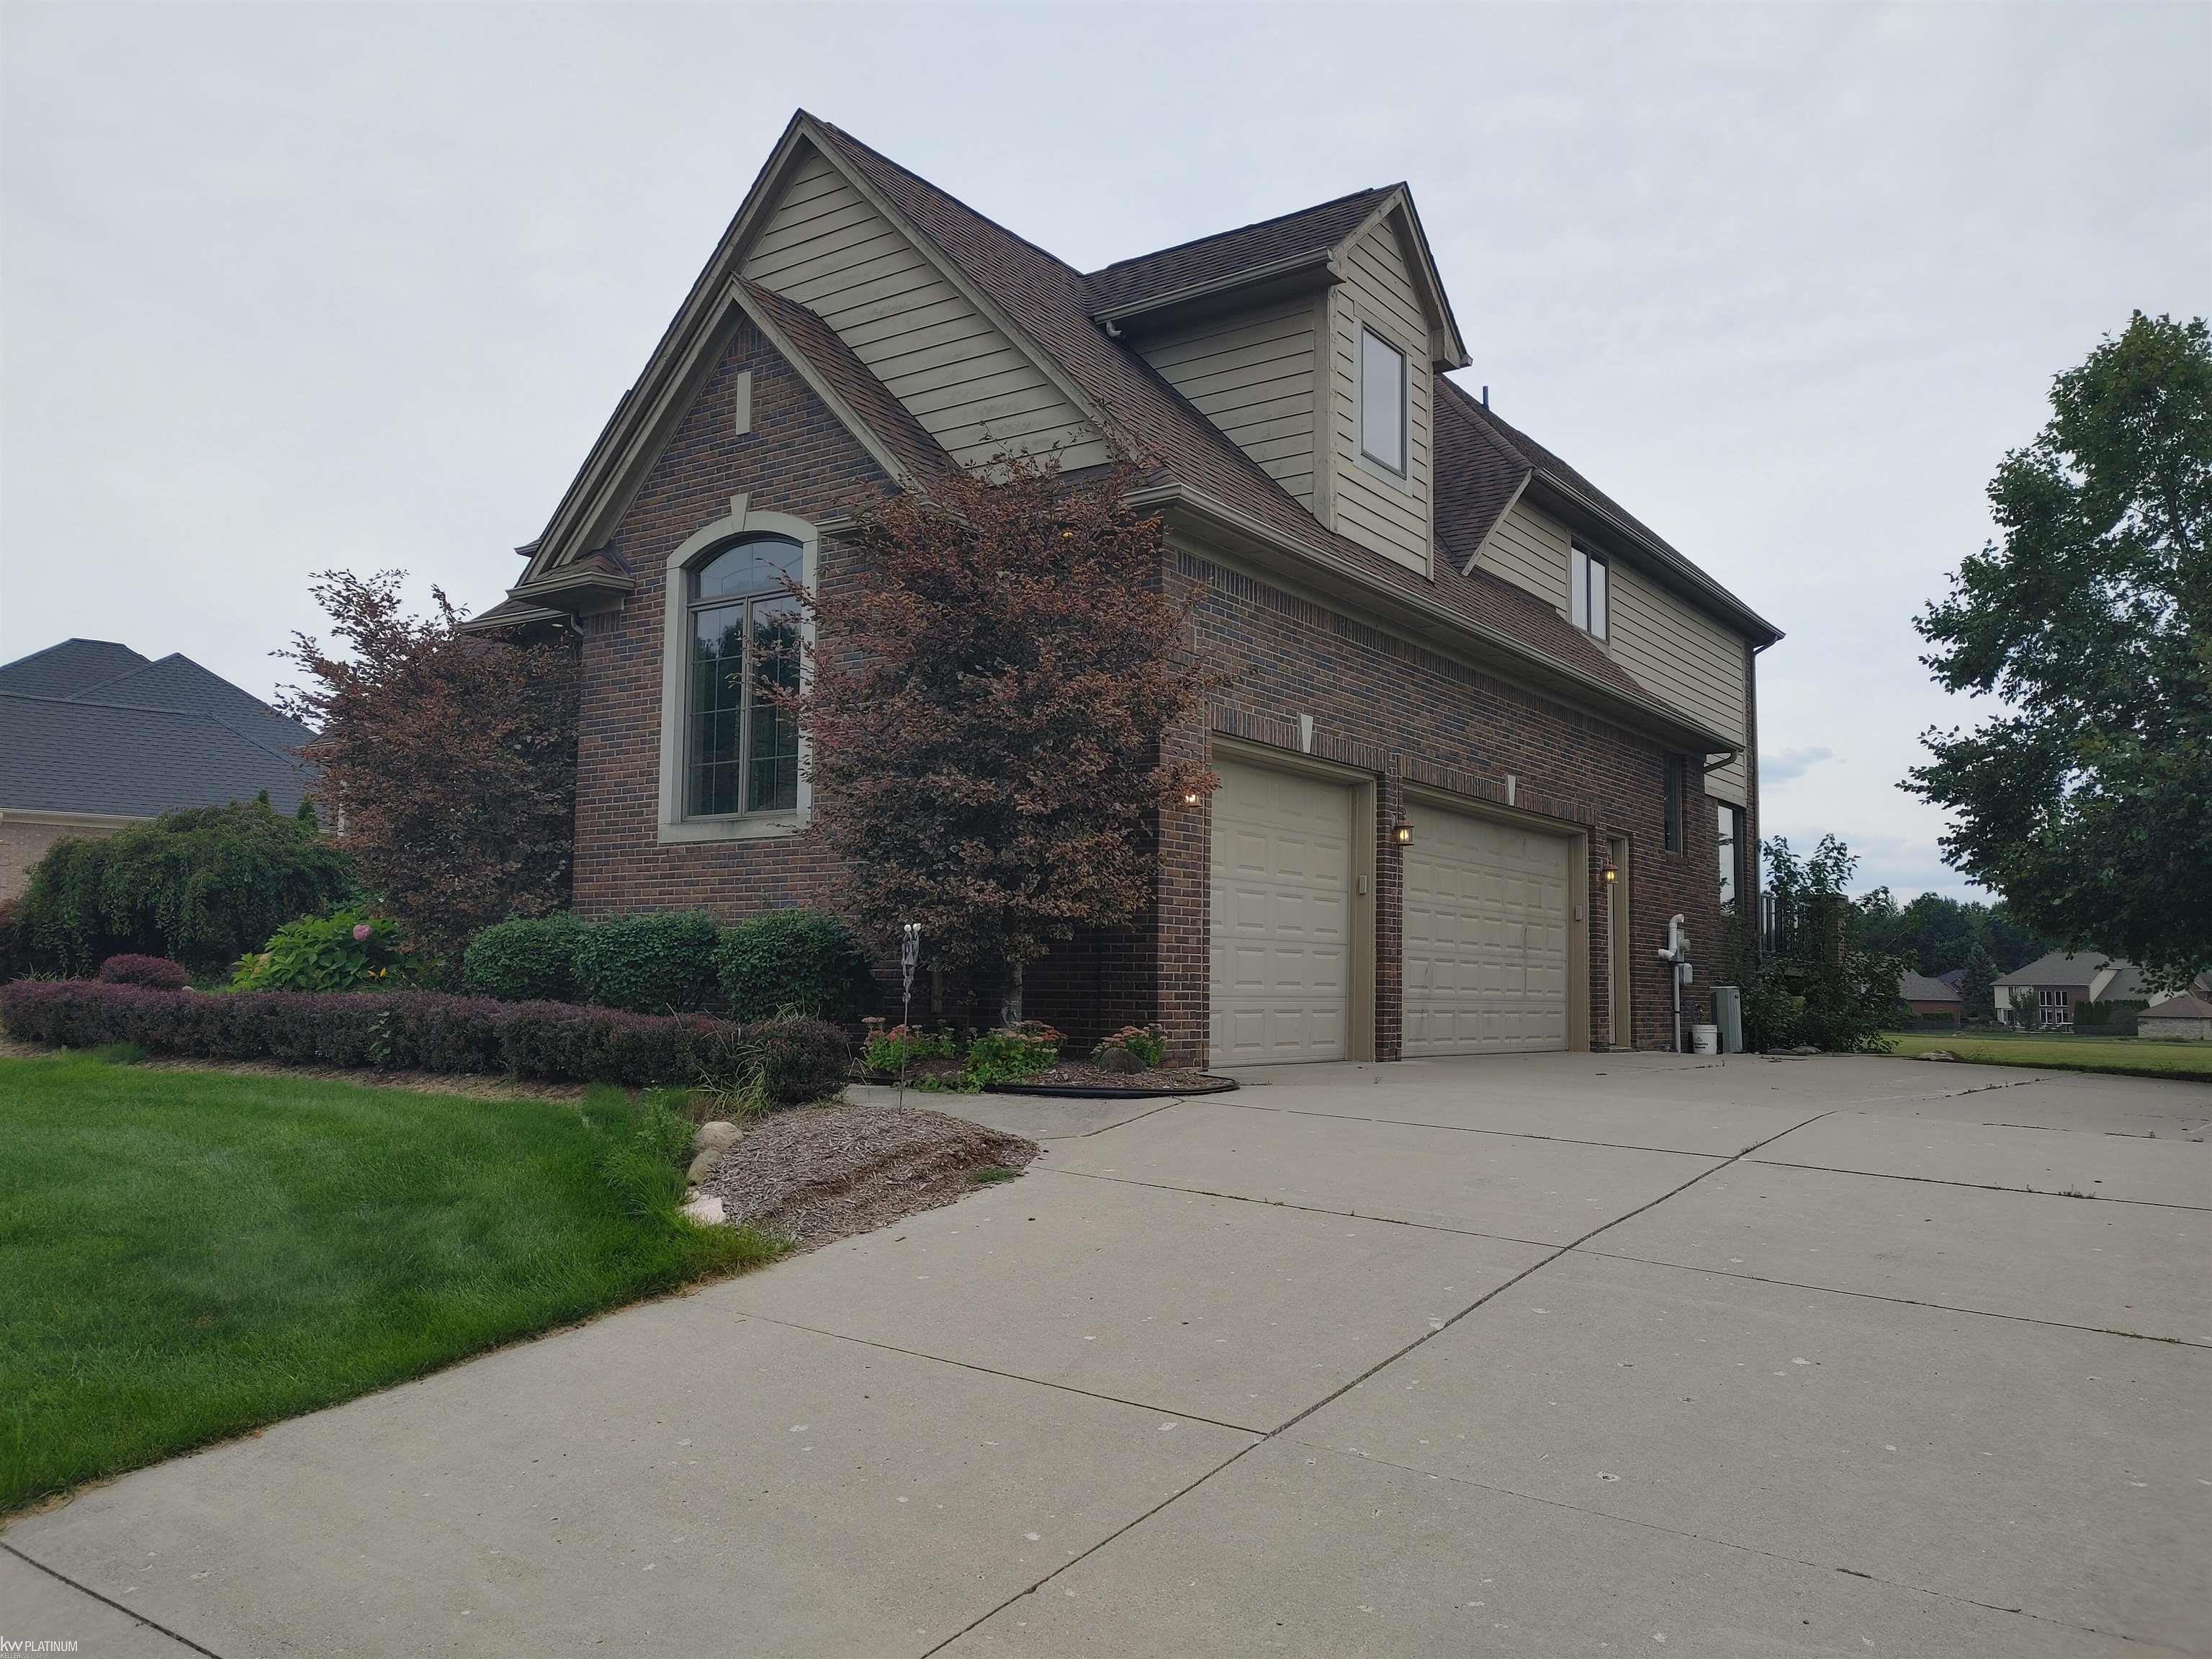
$749,999 for Sale

61276 burningwood drive, washington twp, MI 48094

Beds 4 Baths 3 3,469 Sqft 0.35 Acres 1 of 31
Save Property View Map
Property Description
You will enjoy this beautiful 3469sqft 4 bedroom 2.5 bath split level home sitting on a high elevation over looking the pond with lots of nature. A well maintained blacktop trail around it for walking biking. The home features a 3 car garage a den mini bar on the main floor. Great room has a cozy fireplace with lots of maintenance free windows allowing natural light with high ceilings. An over sized Master bedroom on main floor has plenty of closet space a bathroom with jacuzzi nice shower with glass doors and dual sinks. Walking into the kitchen you'll see upgraded cabinets and countertop. You can walk out on a raised deck for for breakfast over looking the pond. Going up stairs leading to 3 bedrooms and a huge bonus room or game room ceilings fans recessed lighting. The basement has egress windows lots of space to do anything with. Having a walkout basement the upper deck gives you some shade on those hot days. The patio is exposed epoxy aggregate. Central vacuum system and garage
General Information
Sale Price: $749,999
Price/SqFt: $216
Status: Active
MLS#: 50221228
City: washington twp
Post Office: washington twp
Schools: romeo community schools
County: Macomb
Subdivision: autumn creek condo #766
Acres: 0.35
Lot Dimensions: 124x150
Bedrooms:4
Bathrooms:3   (2 full, 1 half)
House Size: 3,469 sq.ft.
Acreage: 0.35 est.
Year Built: 2011
Property Type: Single Family
Style: Split Level
Features & Room Sizes
Bedroom 1:  17x14
Bedroom 2 :  13x12
Bedroom 3:  11x12
Bedroom 4:  11x17
Family Room: 
Greatroom: 
Dinning Room:  17x12
Kitchen:  23x17
Livingroom: 
Pole Buildings: 
Paved Road:  City/County,Curbed,Paved Street
Garage:  3
Garage Description:  Attached Garage,Electric in Garage,Gar Door Opener,Off Street,Side Loading Garage
Exterior:  Brick,Other,Wood
Exterior Misc:  Exterior Balcony,Lawn Sprinkler,Porch,Street Lights
Fireplaces:  Yes
Fireplace Description:  Grt Rm Fireplace
Basement:  Yes
Basement Description:  Block,Egress/Daylight Windows,Full,Walk Out,Poured
Foundation :  Basement
Appliances:  Dishwasher,Microwave,Range/Oven,Refrigerator
Cooling:  Ceiling Fan(s),Central A/C
Heating:  Forced Air
Fuel:  Natural Gas
Waste:  Public Sanitary,Public At Street
Watersource:  Public Water
Tax, Fees & Legal
Est. Summer Taxes:  $11,590
Est. Winter Taxes:  $2,938
HOA fees:  816
HOA fees Period:  Yearly


Provided through IDX via MiRealSource. Courtesy of MiRealSource Shareholder. Copyright MiRealSource.

The information published and disseminated by MiRealSource is communicated verbatim, without change by MiRealSource, as filed with MiRealSource by its members. The accuracy of all information, regardless of source, is not guaranteed or warranted. All information should be independently verified.

Copyright 2026 MiRealSource. All rights reserved. The information provided hereby constitutes proprietary information of MiRealSource, Inc. and its shareholders, affiliates and licensees and may not be reproduced or transmitted in any form or by any means, electronic or mechanical, including photocopy, recording, scanning or any information storage and retrieval system, without written permission from MiRealSource, Inc. Listing By: Kevin Malinowski of KW Platinum, Phone: 586-949-0200
248-895-8230 Call Tom Neveau for more information about this property.

Ask me about this property

Listings Presented by:
Tom Neveau
Call:
248-895-8230

View My Listings

This Home located at
61276 burningwood drive, washington twp MI 48094
is currently for sale priced at $749,999 and was listed on September, 09, 2026 and has been on the market for 33 days and was last updated on October, 01, 2026.

61276 burningwood drive has 4 bedrooms, 3 bathrooms, and approximately 3,469 square feet. This home is in the romeo community schools school district and has a lot size of 124x150 with 0.35 acres and was built in 2011. 61276 burningwood drive is in the 48094 ZIP Code area of washington twp.

If you have any question about this property or any others, please don't hesitate to contact me.