$489,000 for Sale
6215 diamond view, midland, MI 48642
| Beds 3 | Baths 2 | 1,635 Sqft |
|
1 of 34 |
Property Description
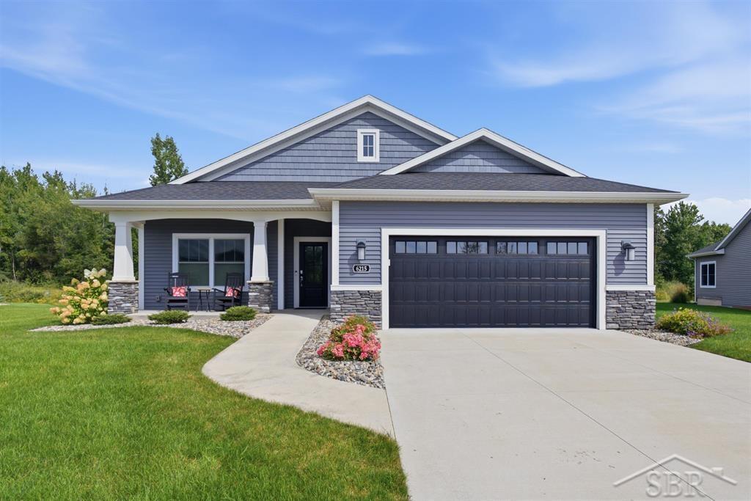
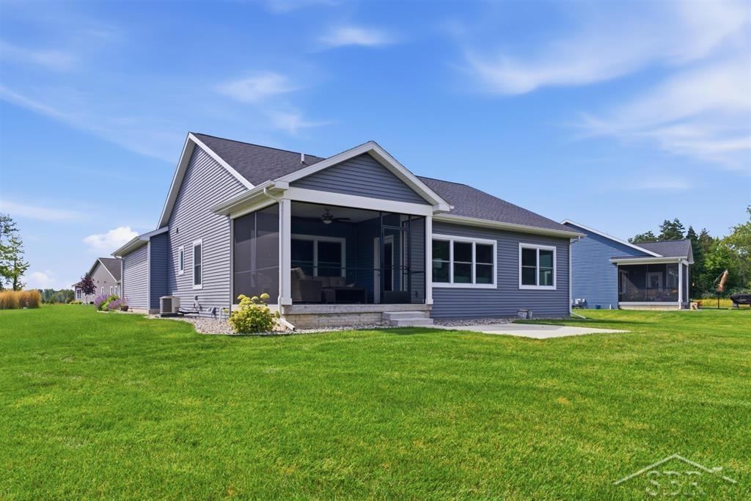
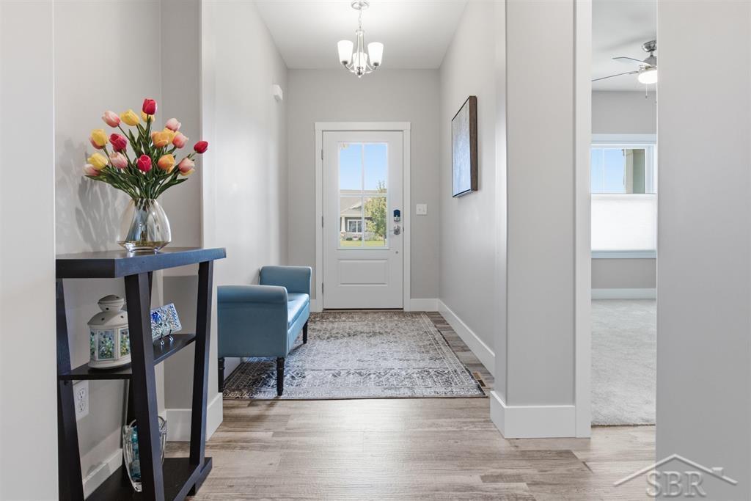
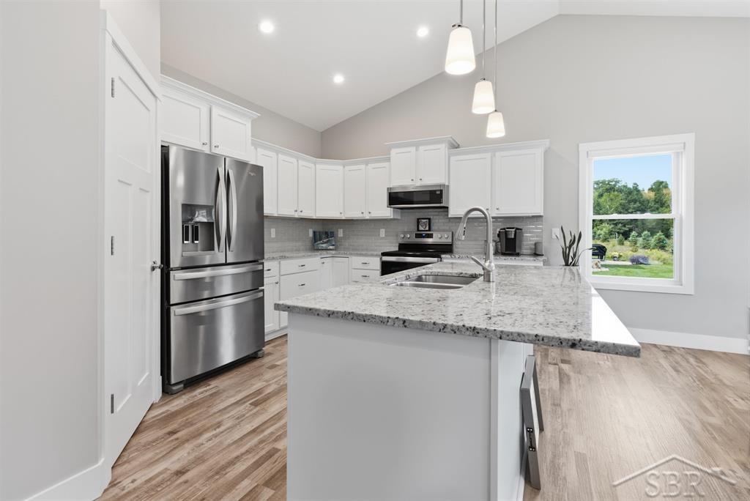
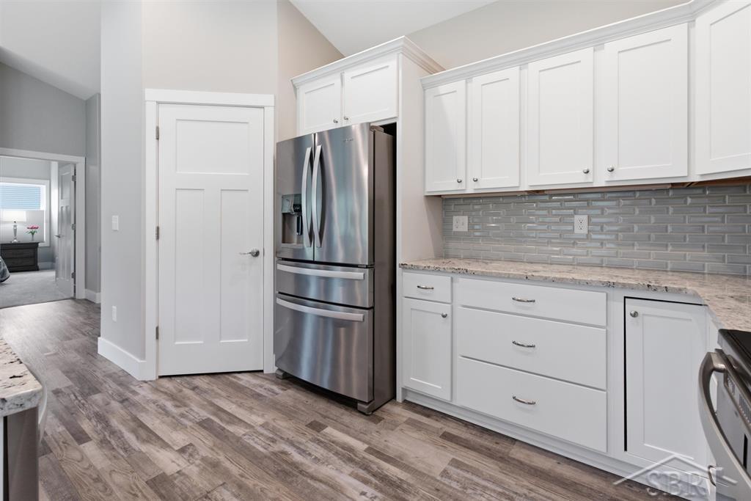
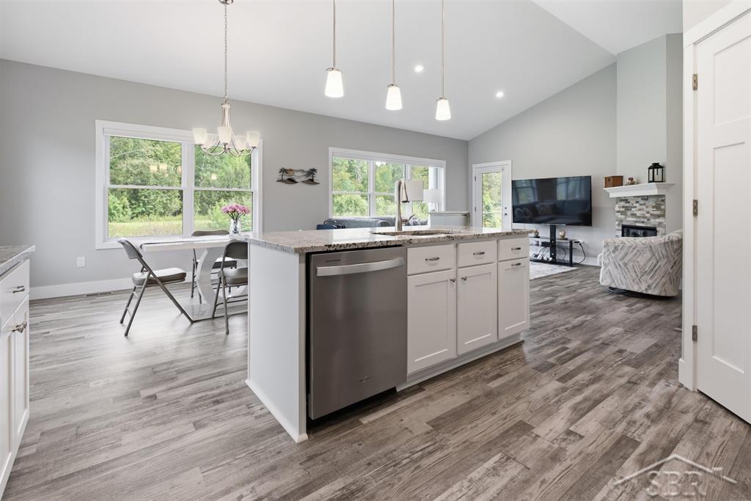
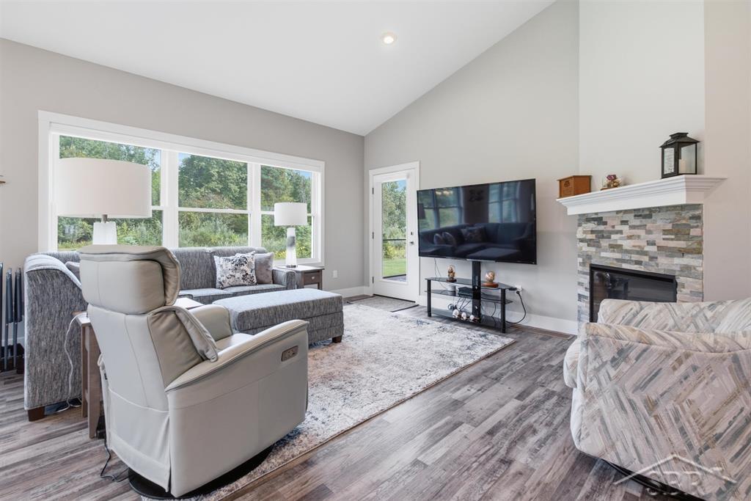
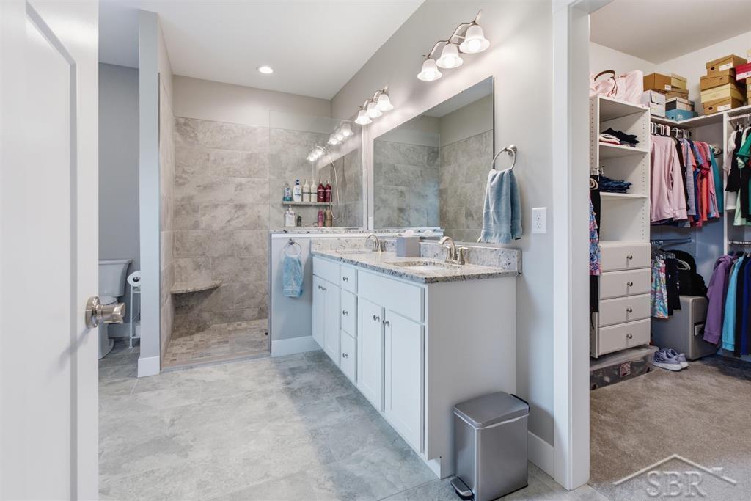
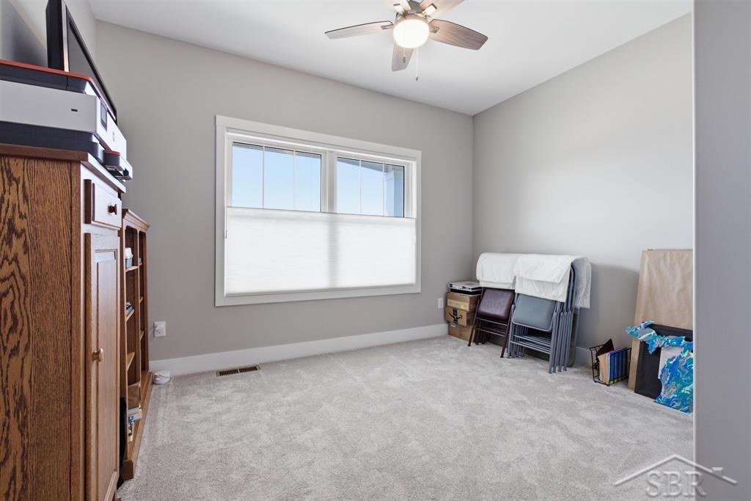
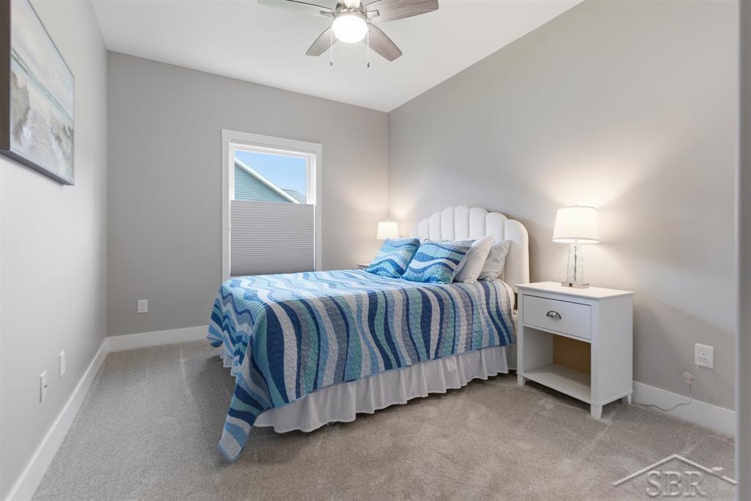
DELIGHTFUL ON DIAMOND VIEW! Welcome home to this beautifully designed 3-bedroom, 2-bathroom condo with an extra deep 2 car attached garage. This home features an inviting open-concept layout and an abundance of comfortable living space. Vaulted ceilings and neutral paint create a bright, airy atmosphere throughout the main living areas, featuring Hunter Douglas blinds throughout the house and boasting motorized remote control blinds in the living and dining areas. The spacious kitchen is sure to impress with granite countertops, a large center island, and plenty of room for cooking and entertaining. The living room offers a cozy fireplace, creating the perfect gathering space for relaxing or hosting guests. A convenient main-floor laundry adds everyday functionality. Enjoy additional living and entertaining space on the screened-in back porch, perfect for relaxing and enjoying the outdoors in comfort. Appreciate the nature with this premium grassy lot that backs up to the woods. The full unfinished basement offers potential for additional storage or future finished living area as the plumbing is already in place for an added bathroom. Enjoy worry free living as this home is equipped with a Generac generator and the association covers all lawn care and snow removal. The association fee is $150 per month. With its open floor plan, thoughtful features, and low-maintenance condo lifestyle, this home offers comfort and versatility in a welcoming setting. Call today to schedule your showing!
General Information
Sale Price: $489,000
Price/SqFt: $299
Status: Active
MLS#: 50221799
City: midland
Post Office: midland
Schools: midland public schools
County: Midland
Subdivision: diamond view farms
Acres: 0
Lot Dimensions: 63x162
Bedrooms:3
Bathrooms:2 (2 full, 0 half)
House Size: 1,635 sq.ft.
Acreage:
Year Built: 2022
Property Type: Single Family
Style: Ranch
Features & Room Sizes
Bedroom 1: 16x13
Bedroom 2 : 15x10
Bedroom 3: 12x12
Bedroom 4:
Family Room:
Greatroom:
Dinning Room:
Kitchen: 13x22
Livingroom: 19x15
Pole Buildings:
Paved Road: City/County,Curbed,Paved Street
Garage: 2
Garage Description: Attached Garage,Electric in Garage,Gar Door Opener
Exterior: Stone,Vinyl Siding
Exterior Misc: Lawn Sprinkler,Patio,Porch
Basement: Yes
Basement Description: Egress/Daylight Windows,Full,Poured
Foundation : Basement
Appliances: Dishwasher,Dryer,Microwave,Range/Oven,Refrigerator,Washer
Cooling: Ceiling Fan(s),Central A/C
Heating: Forced Air
Fuel: Natural Gas
Waste: Public Sanitary
Watersource: Public Water
Tax, Fees & Legal
Est. Summer Taxes: $6,945
Est. Winter Taxes: $1,751
HOA fees: 150
HOA fees Period: Monthly

Provided through IDX via MiRealSource. Courtesy of MiRealSource Shareholder. Copyright MiRealSource.
The information published and disseminated by MiRealSource is communicated verbatim, without change by MiRealSource, as filed with MiRealSource by its members. The accuracy of all information, regardless of source, is not guaranteed or warranted. All information should be independently verified.
Copyright 2026 MiRealSource. All rights reserved. The information provided hereby constitutes proprietary information of MiRealSource, Inc. and its shareholders, affiliates and licensees and may not be reproduced or transmitted in any form or by any means, electronic or mechanical, including photocopy, recording, scanning or any information storage and retrieval system, without written permission from MiRealSource, Inc.
Listing By: Jim Swanton of Modern Realty, Phone: 989-486-9770