$620,000 for Sale
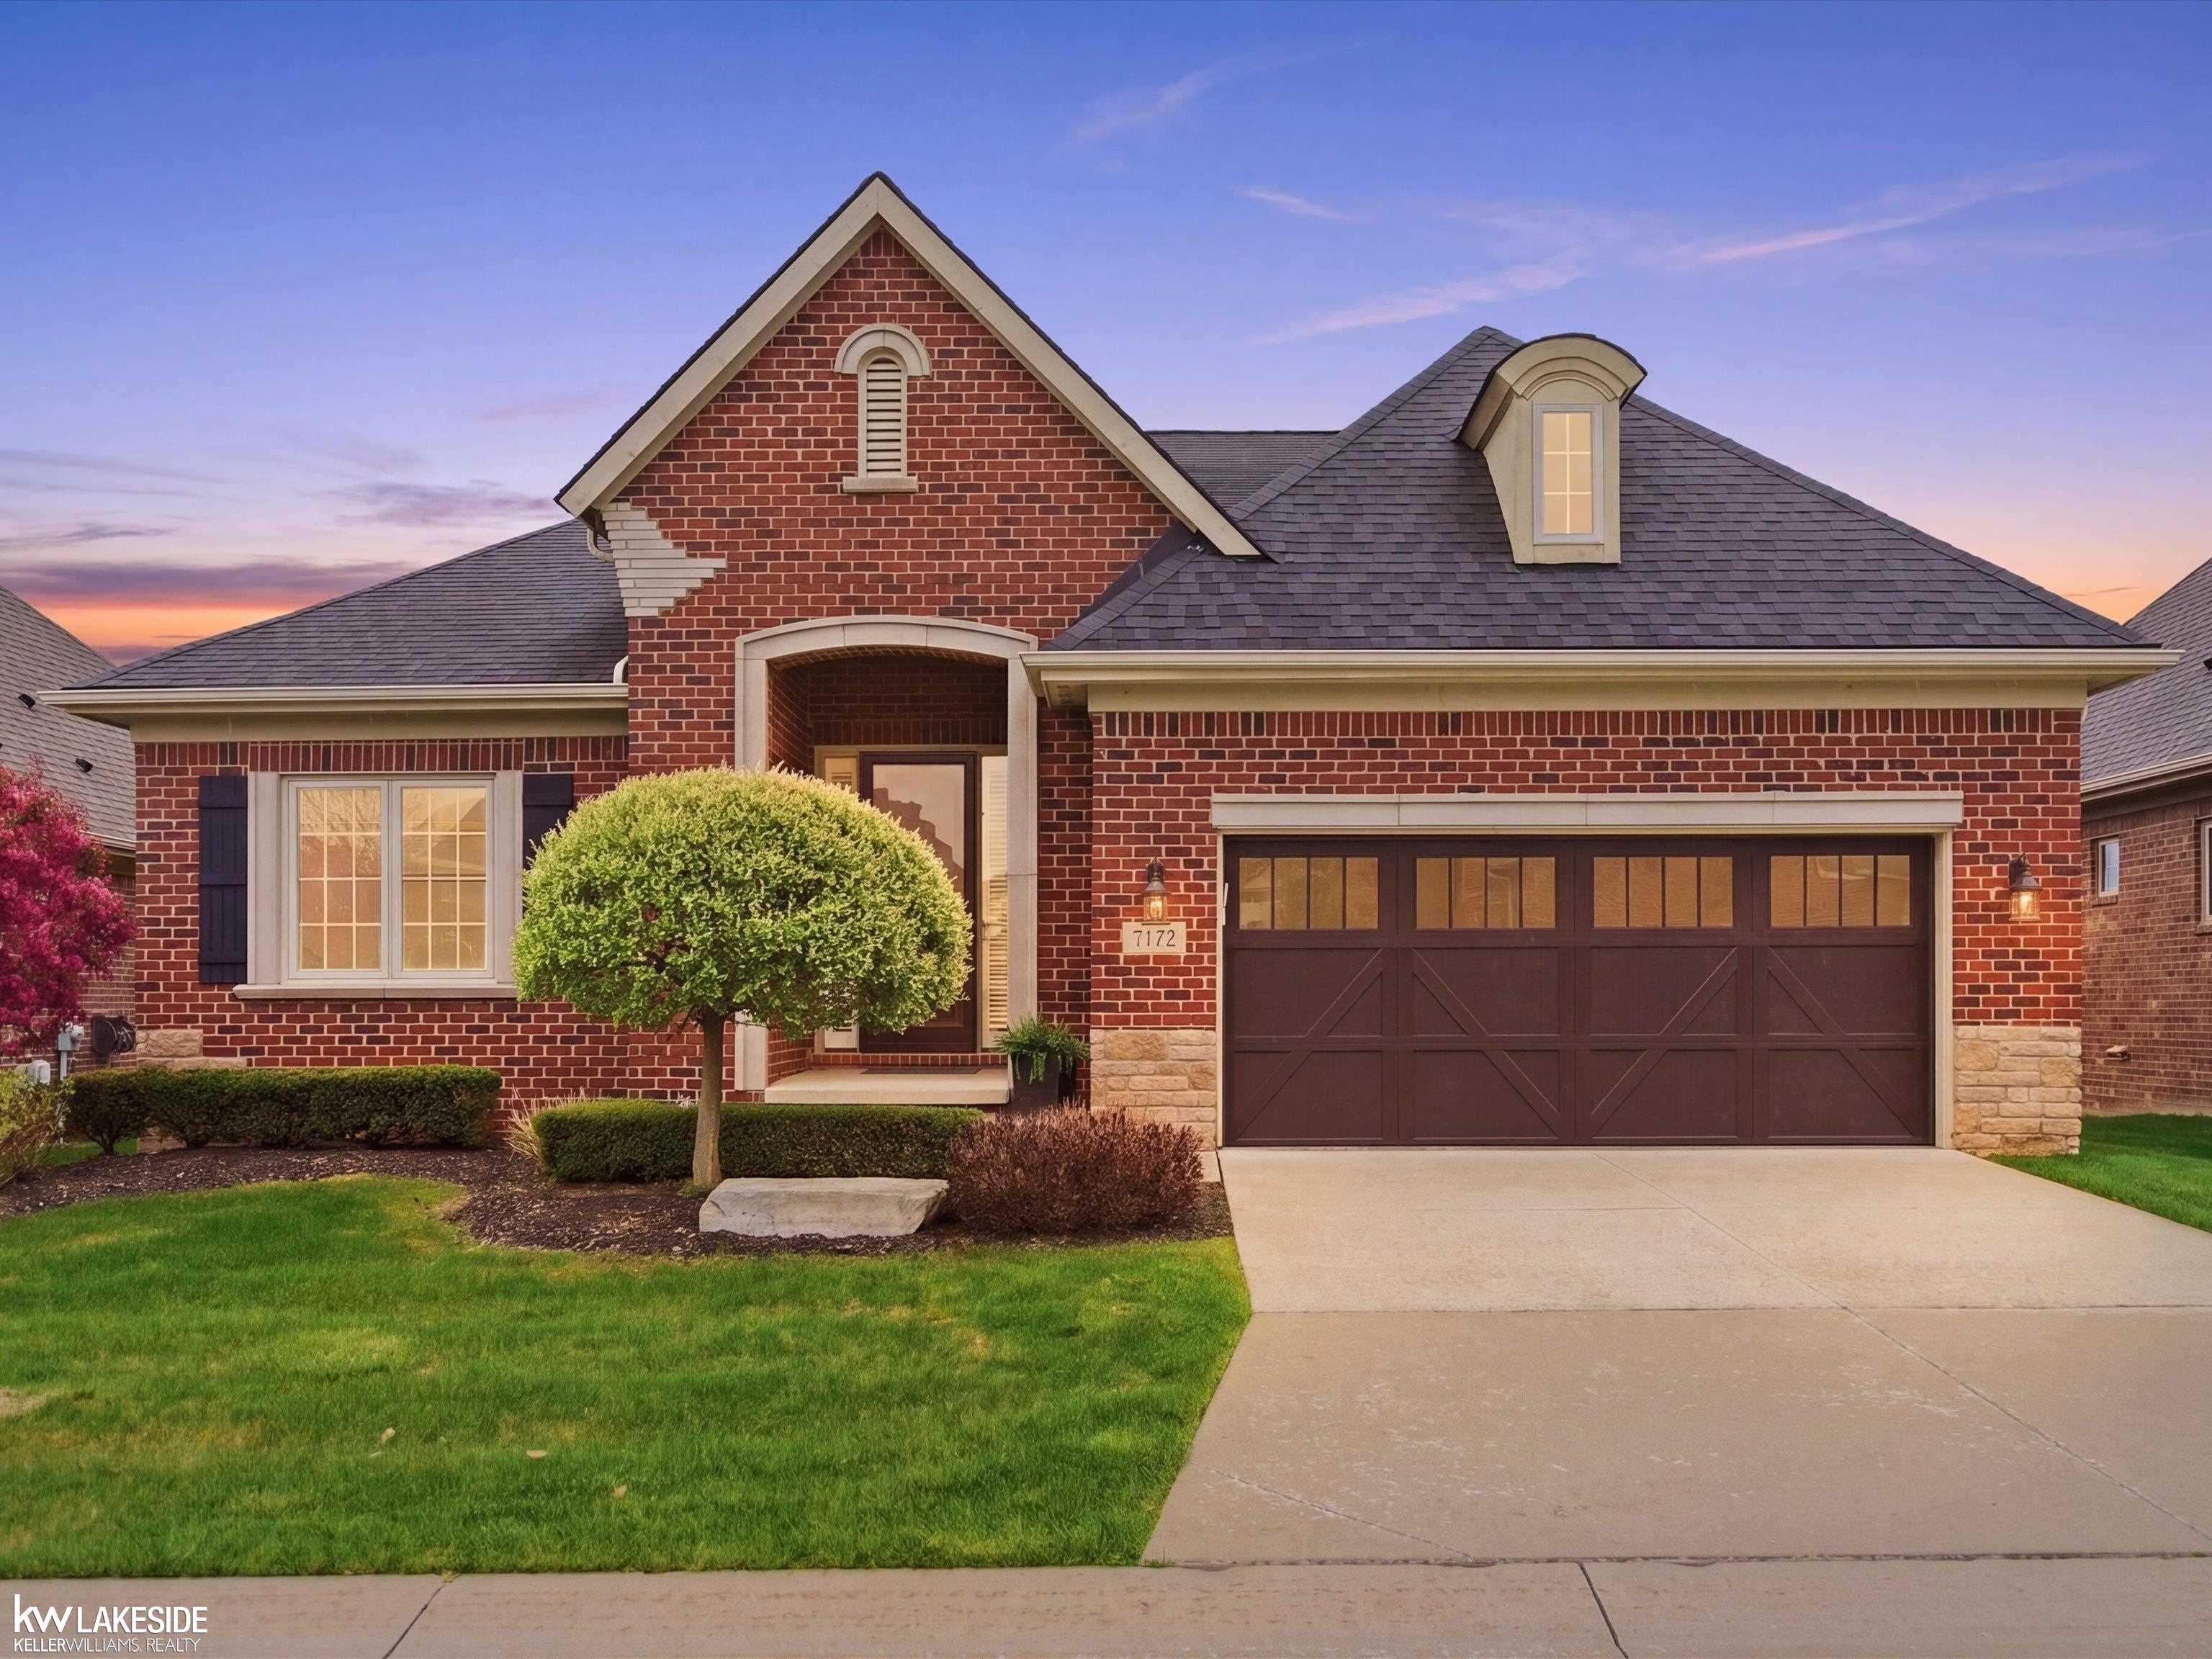
7172 venturi drive, washington, MI 48094
| Beds 2 | Baths 3 | 2,000 Sqft |
|
1 of 47 |
Property Description
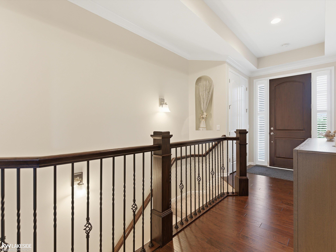
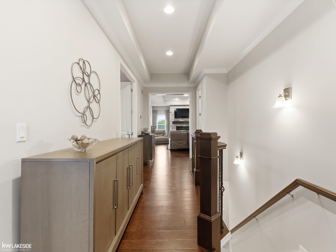
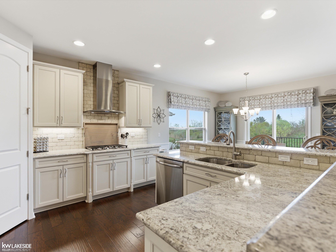
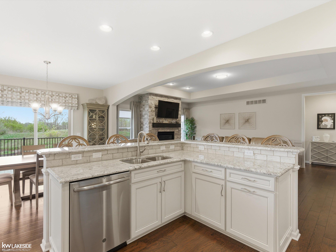
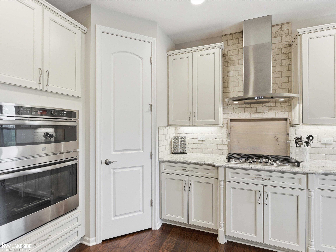
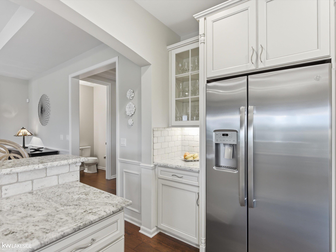
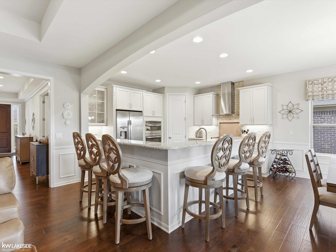
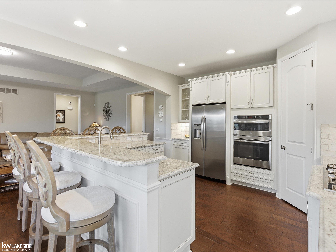
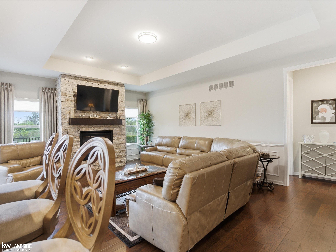
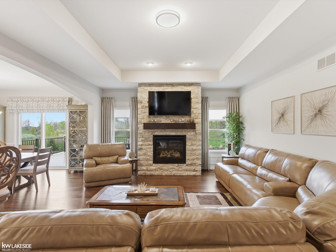
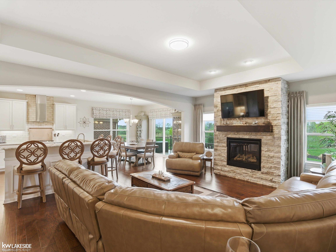
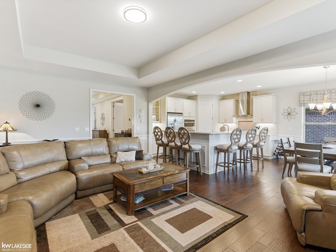
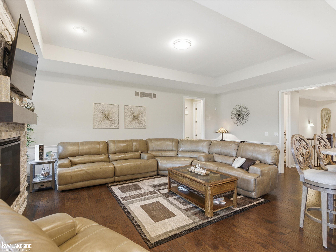
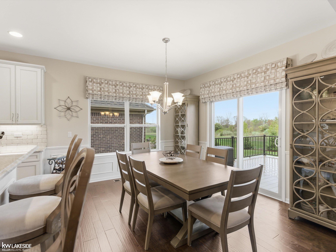
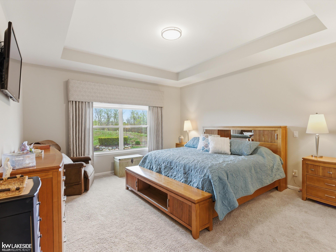
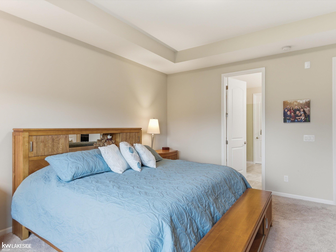
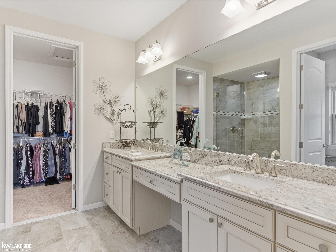
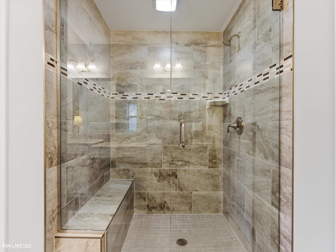
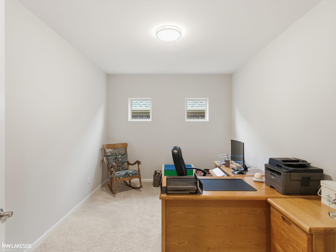
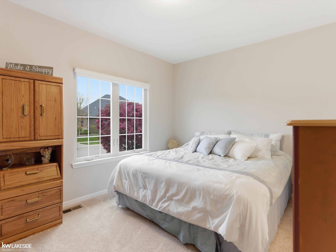
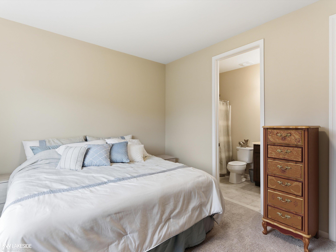
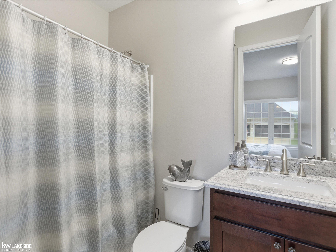
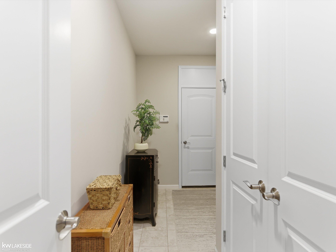
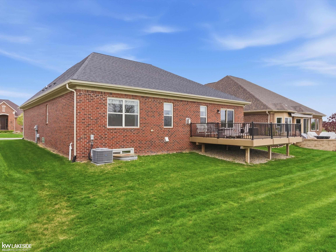
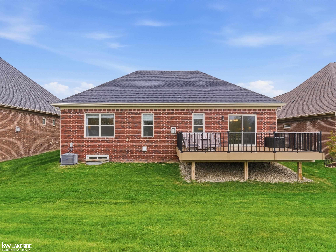
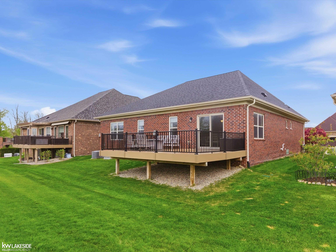
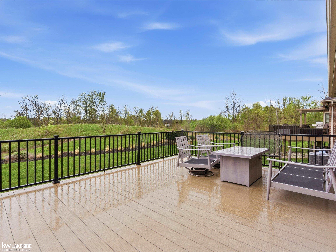
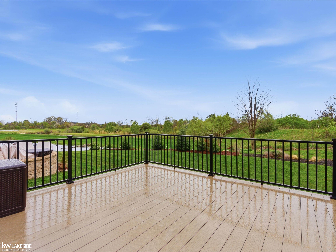
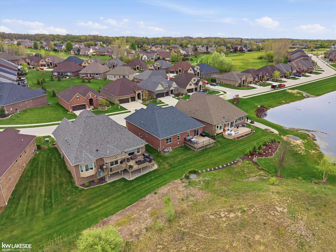
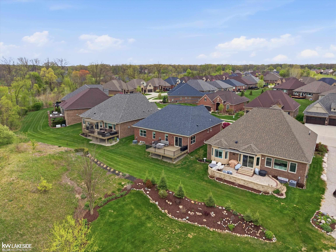
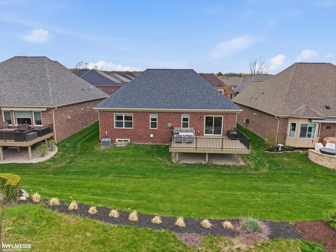
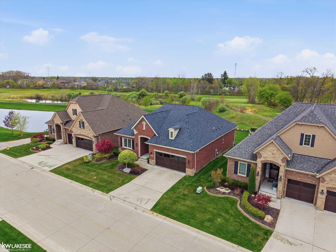
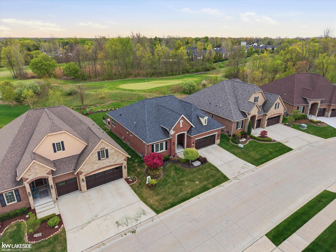
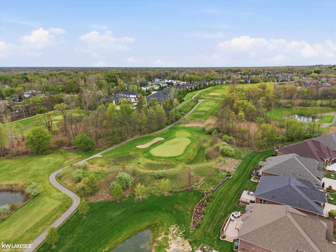
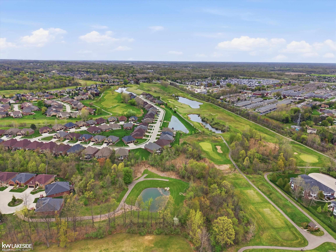
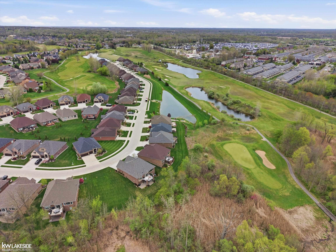
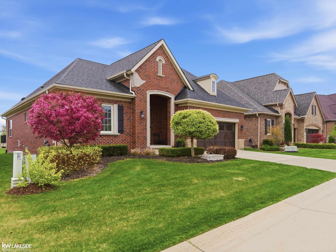
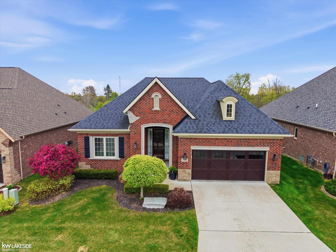
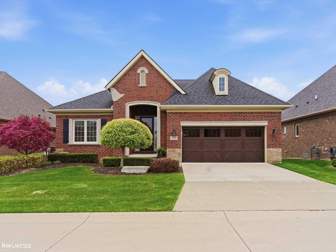
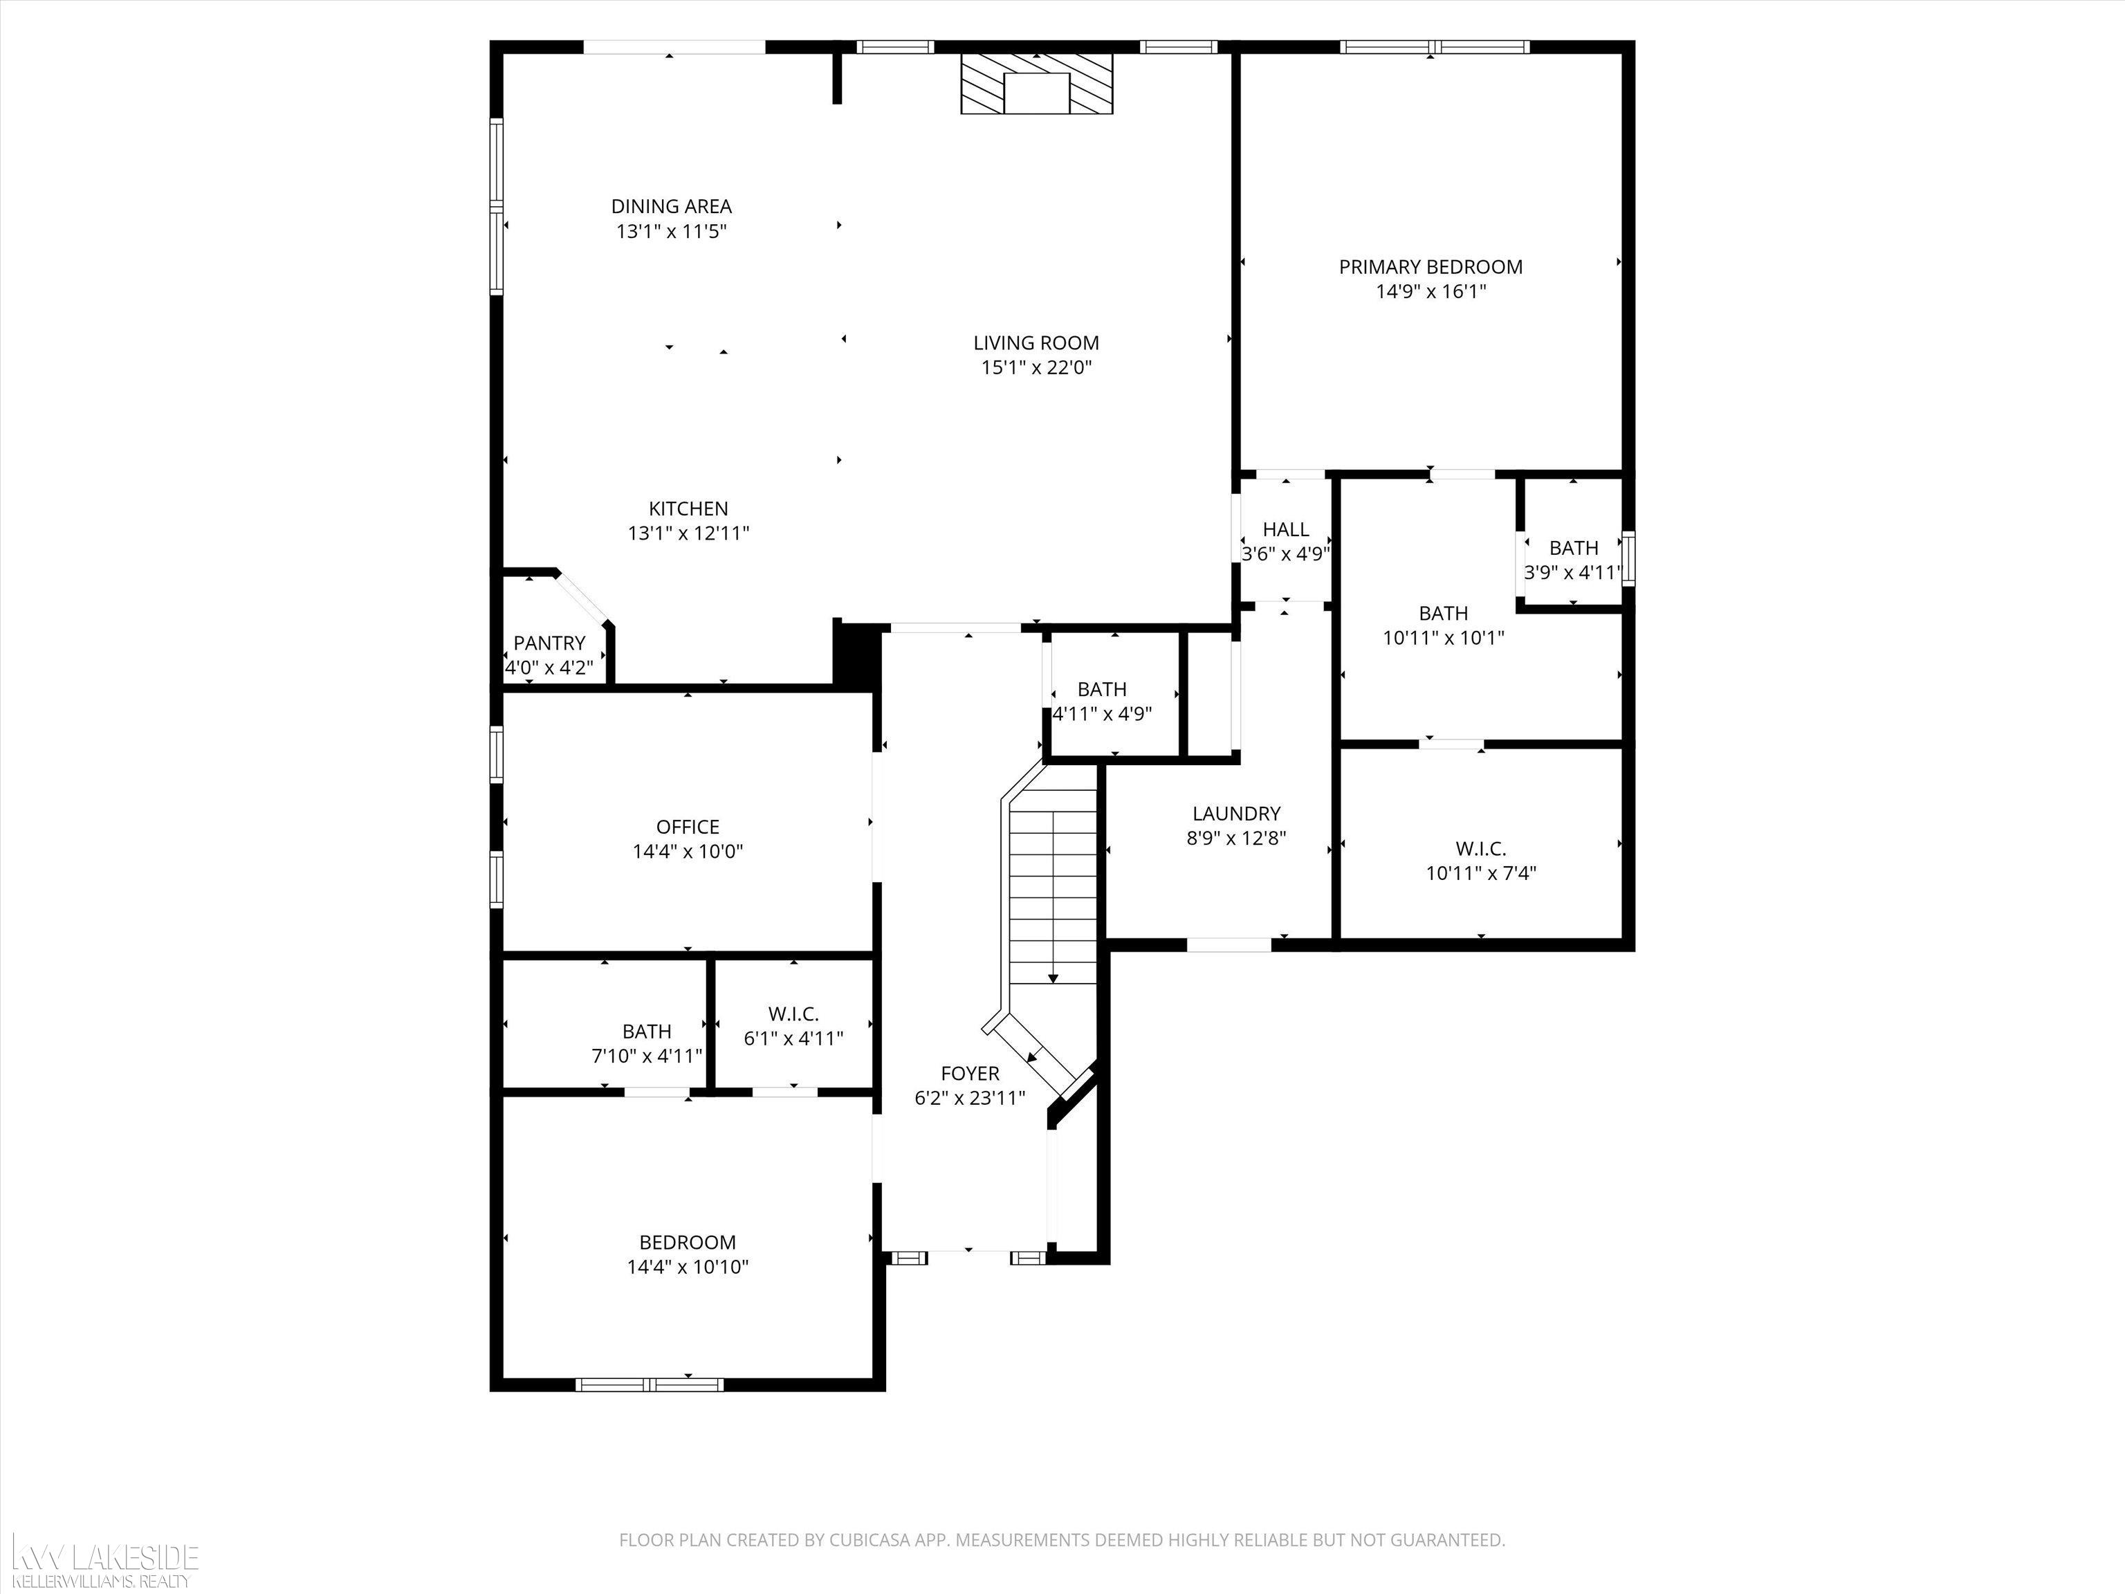
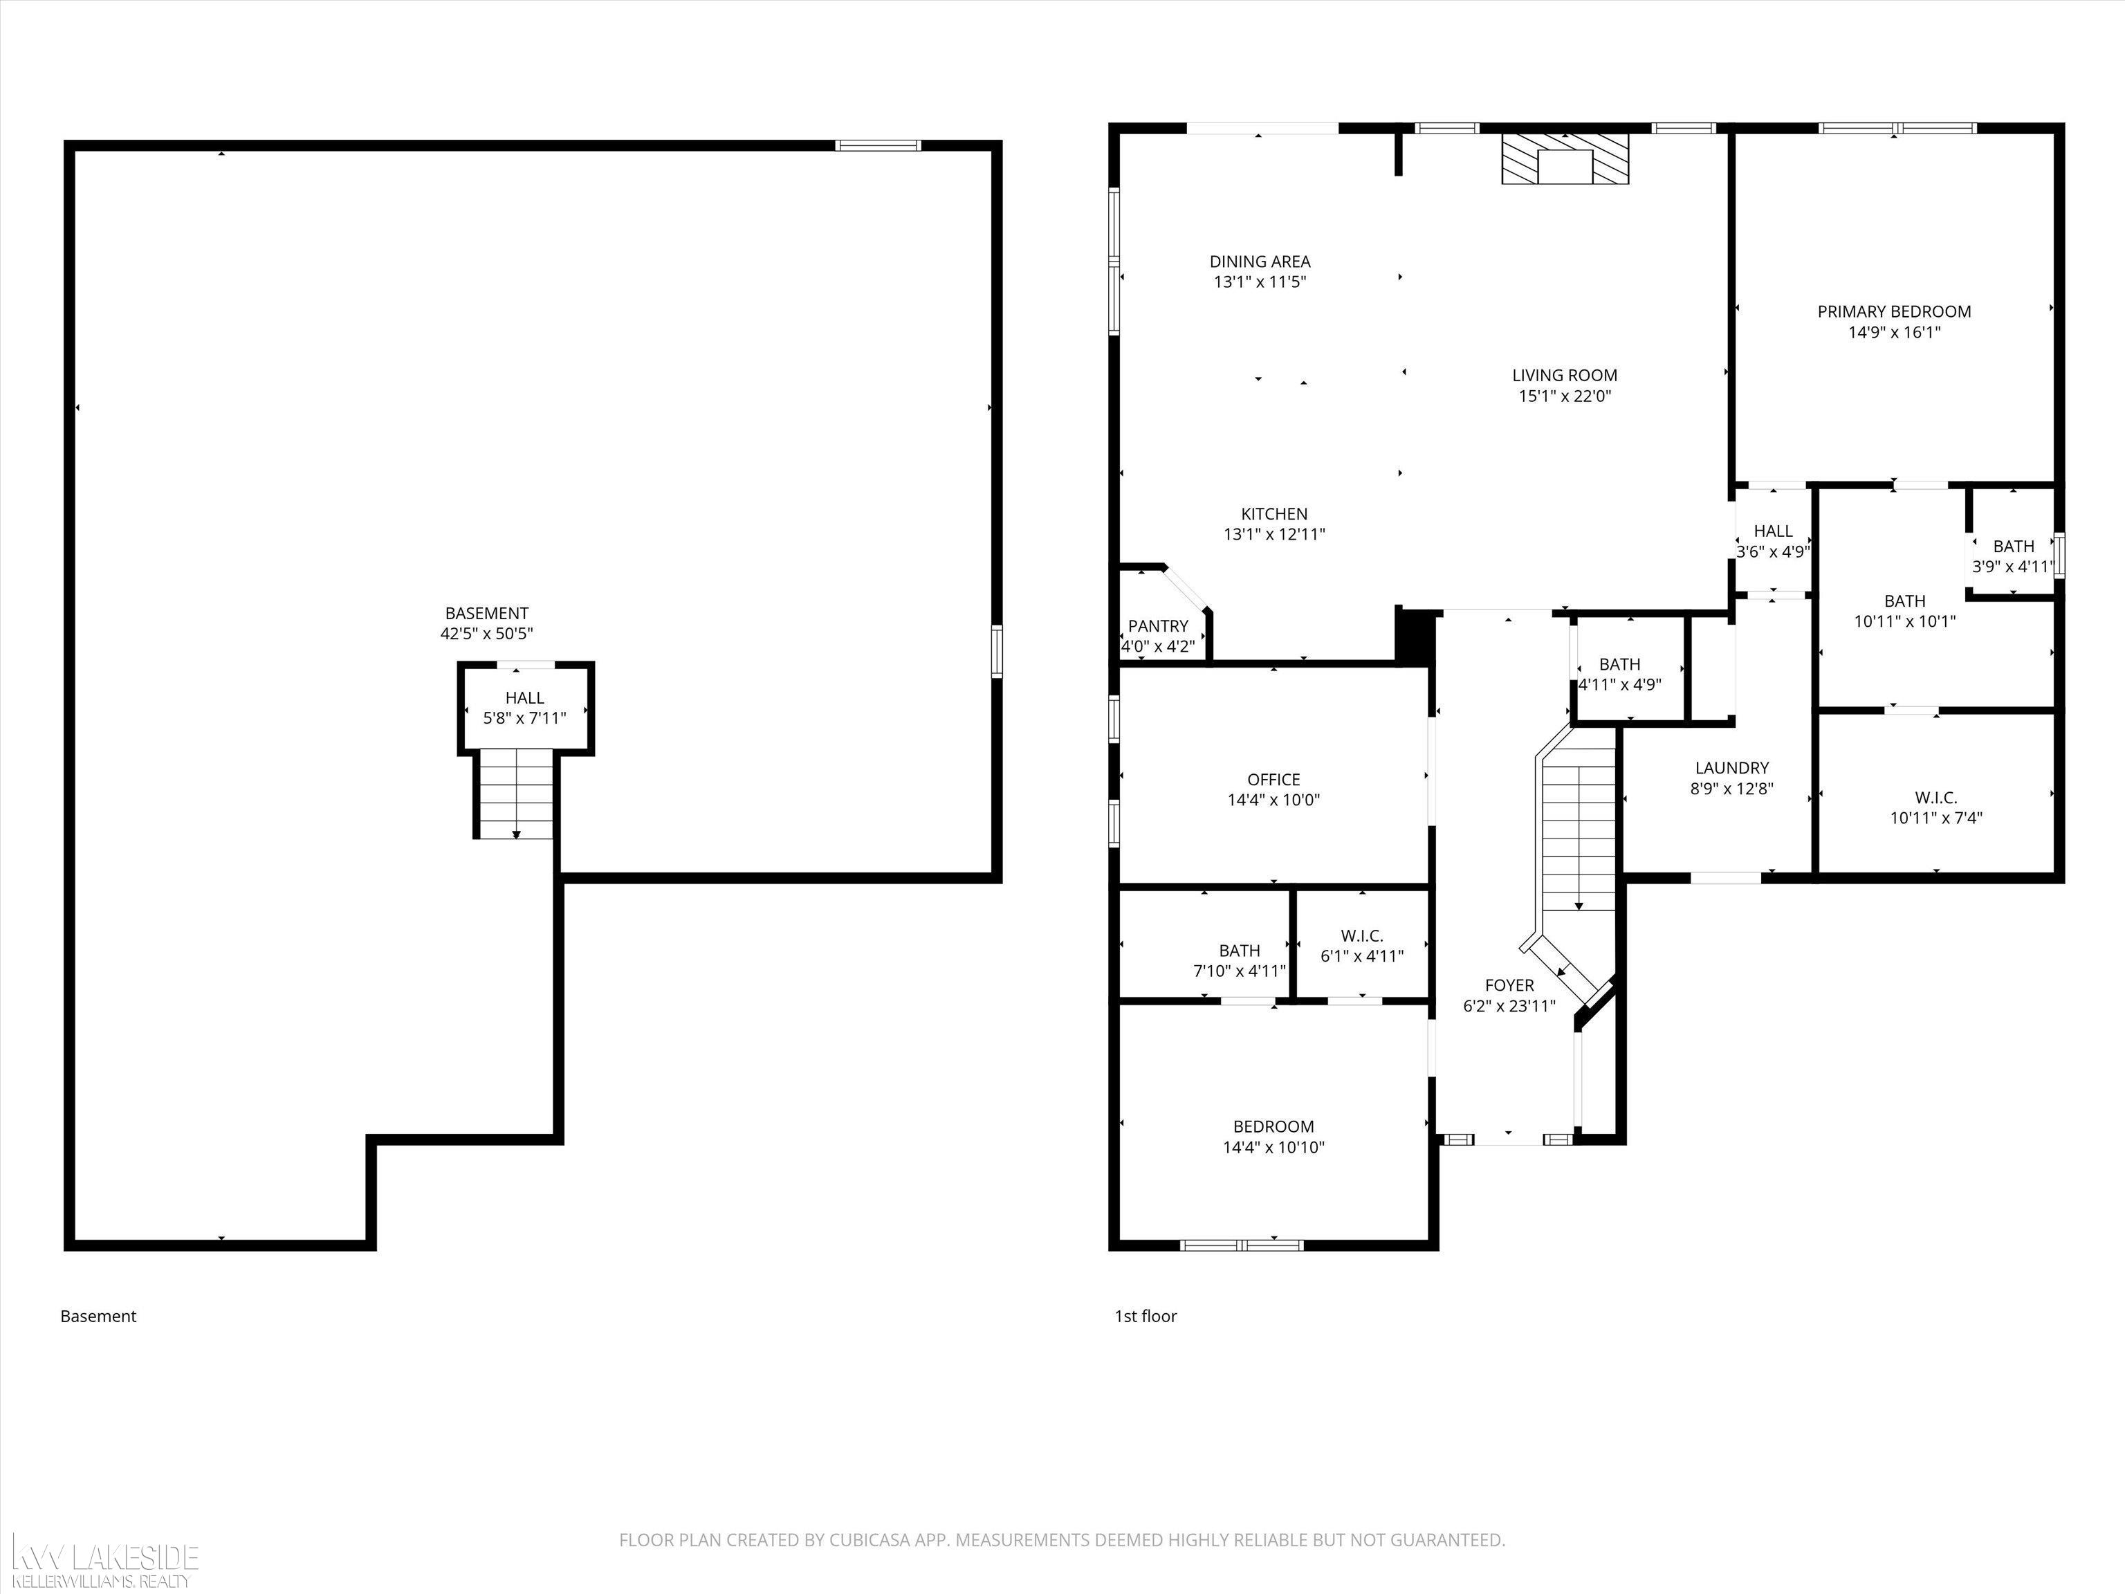
Welcome to one of the most sought-after detached ranch condos in Glacier Club, perfectly situated overlooking the 17th fairway. This is the kind of view people wait for. Enjoy peaceful mornings with coffee on the Trex deck, watch golfers pass through, and take in the open, green space right from your own backyard. This is the kind of view people wait for. Enjoy peaceful mornings with coffee on the patio, watch golfers pass through, and take in the open, green space right from your own backyard. This 2-bedroom, 2.5-bath ranch offers 2,000 square feet of easy, one-level living with a layout that just makes sense. The open concept kitchen features beautiful cabinetry, granite countertops, and stainless steel appliances that all stay. It flows seamlessly into the family room, where a gas fireplace with a stone surround creates a warm focal point and large windows bring in natural light along with those incredible golf course views. A dedicated office with double doors offers the perfect work-from-home setup or flex space when you need it. The primary suite is spacious and well-appointed with a large walk-in closet and a private bath featuring double sinks, granite countertops, and a euro glass shower. Whether you are entertaining or just relaxing, the setting here is hard to beat. Being right on the course gives you a wide-open feel, beautiful scenery year-round, and a front row seat to the game without ever leaving home. All of this in a prime location close to shopping, dining, and everything you need.
General Information
Sale Price: $620,000
Price/SqFt: $310
Status: Active
MLS#: 50207390
City: washington twp
Post Office: washington
Schools: romeo community schools
County: Macomb
Subdivision: glacier club condo ph 6
Acres: 0
Lot Dimensions: 0.00
Bedrooms:2
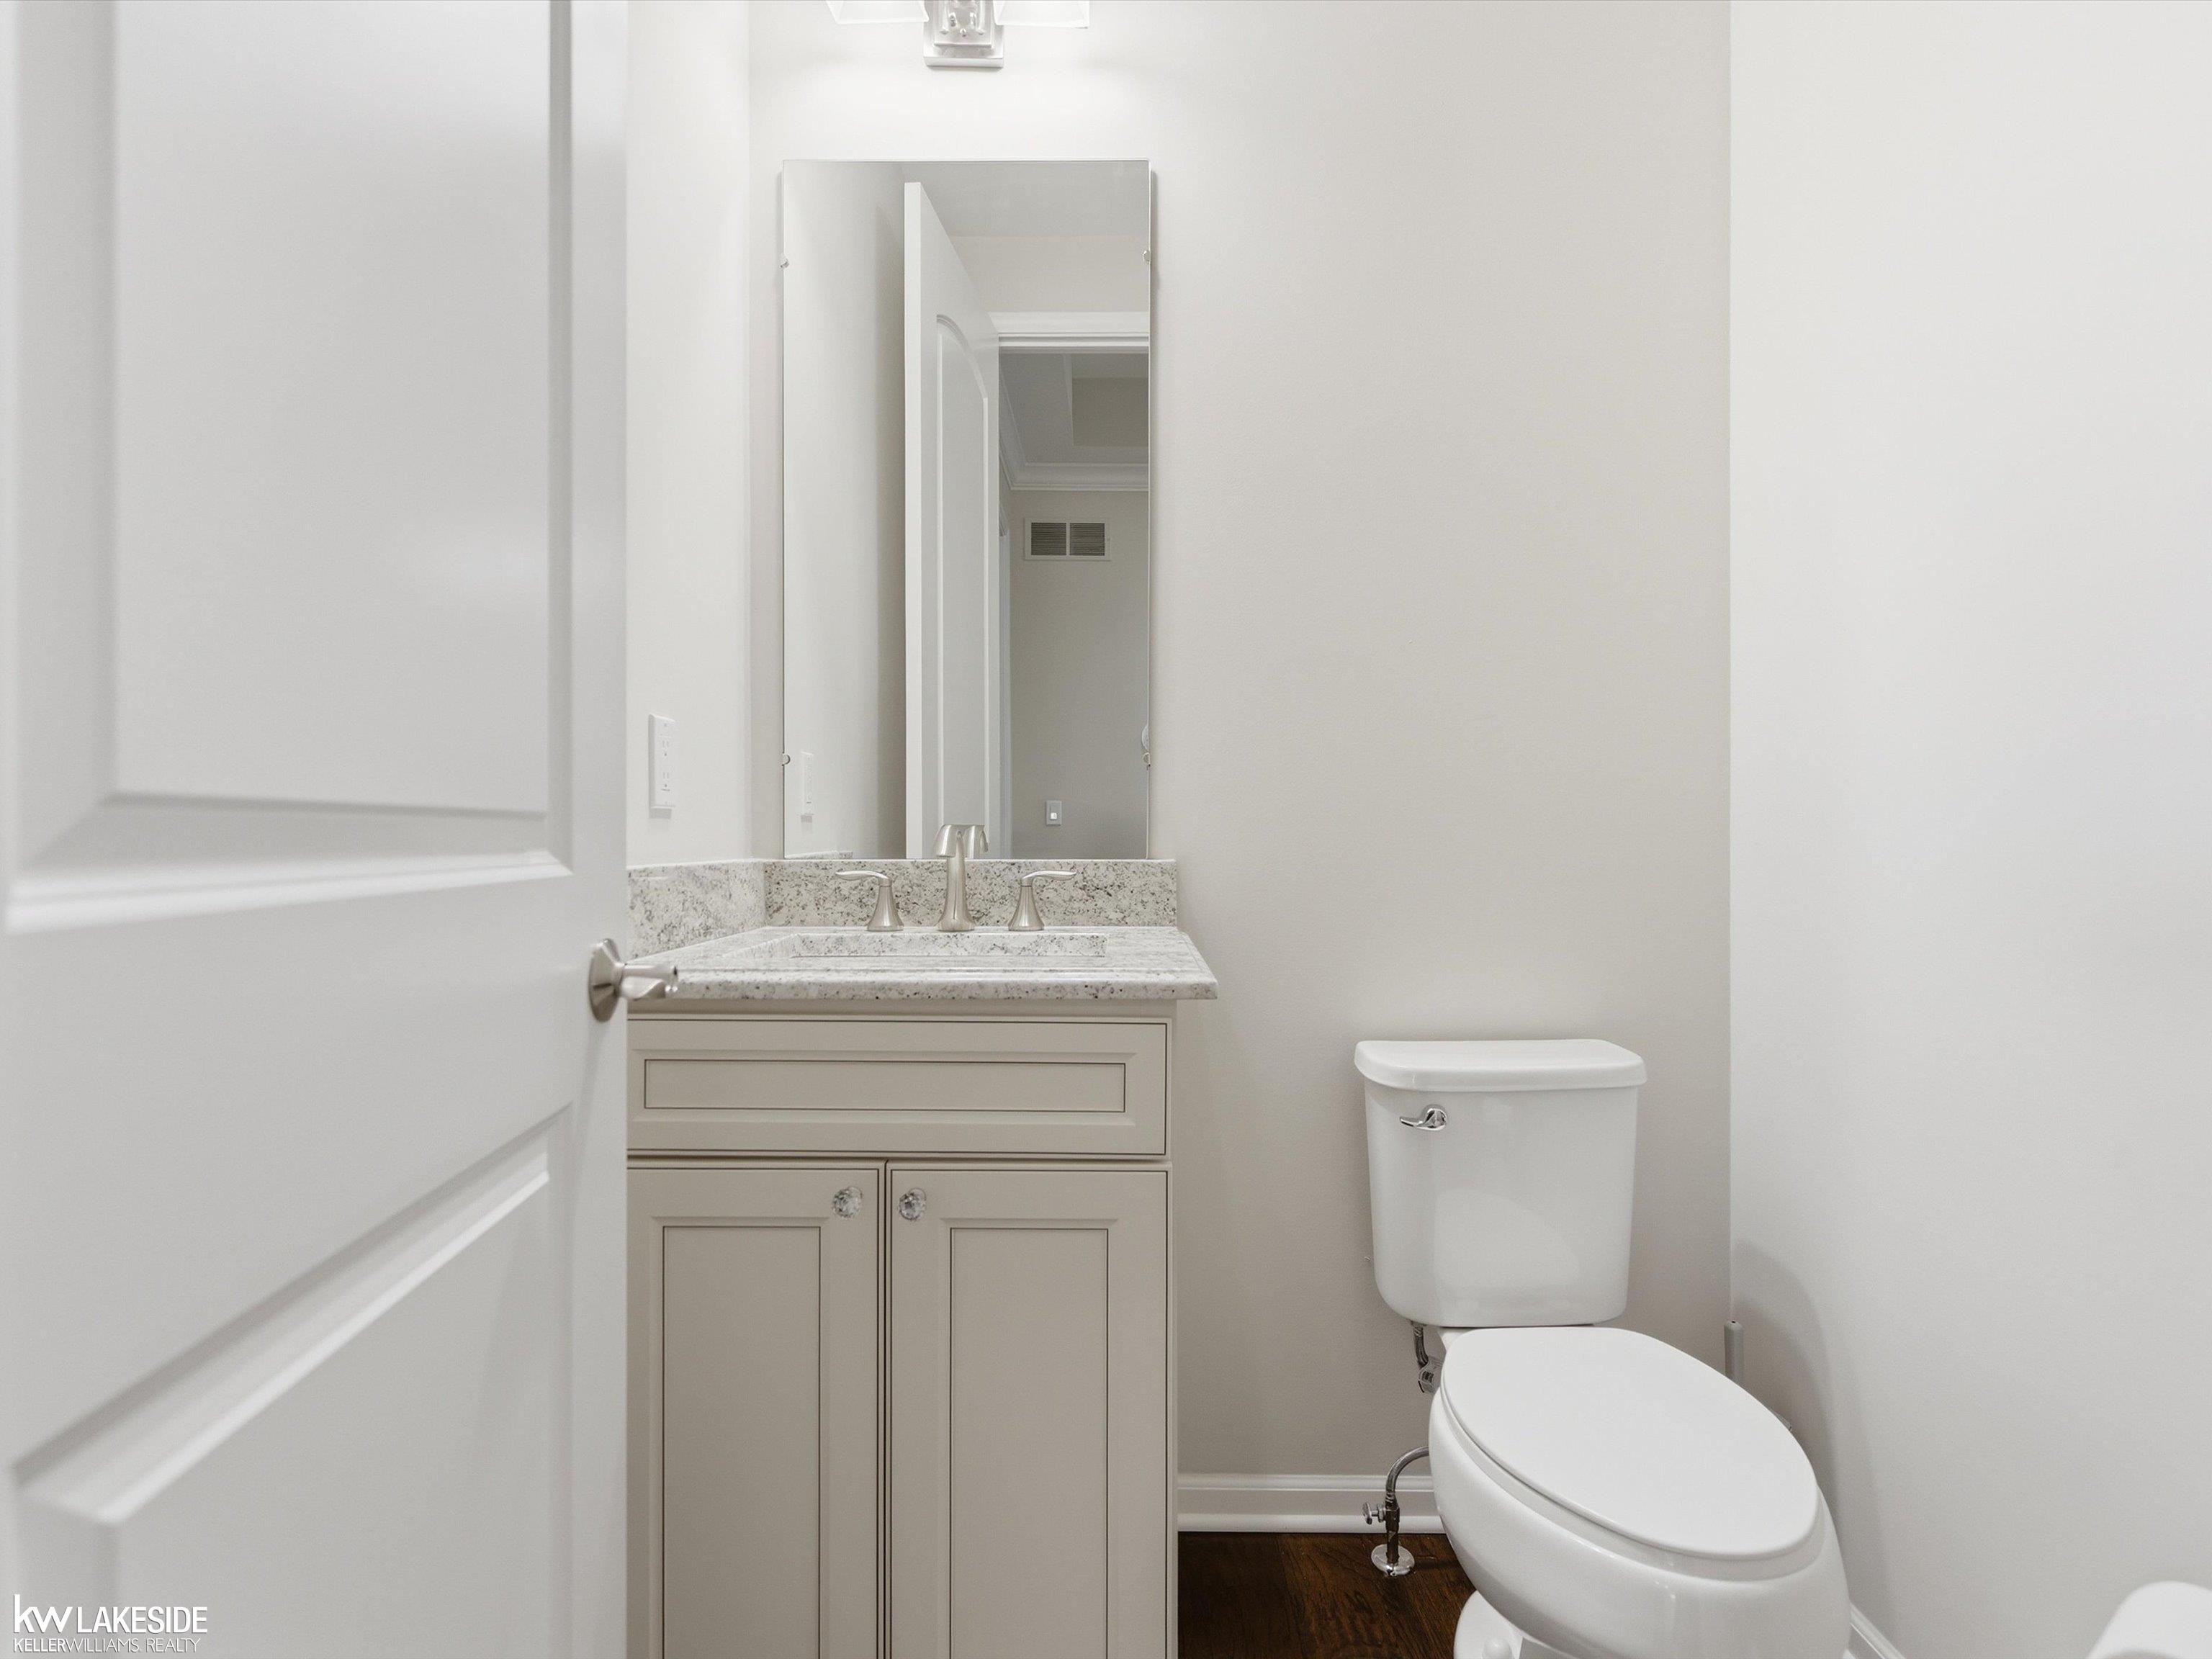
Bathrooms:3 (2 full, 1 half)
House Size: 2,000 sq.ft.
Acreage:
Year Built: 2019
Property Type: Single Family
Style: Ranch
Features & Room Sizes
Bedroom 1: 16x15
Bedroom 2 : 14x11
Bedroom 3:
Bedroom 4:
Family Room:
Greatroom:
Dinning Room: 13x12
Kitchen:
Livingroom: 22x15
Pole Buildings:
Garage: 2
Garage Description: Attached Garage
Exterior: Brick
Fireplaces: Yes
Fireplace Description: Gas Fireplace
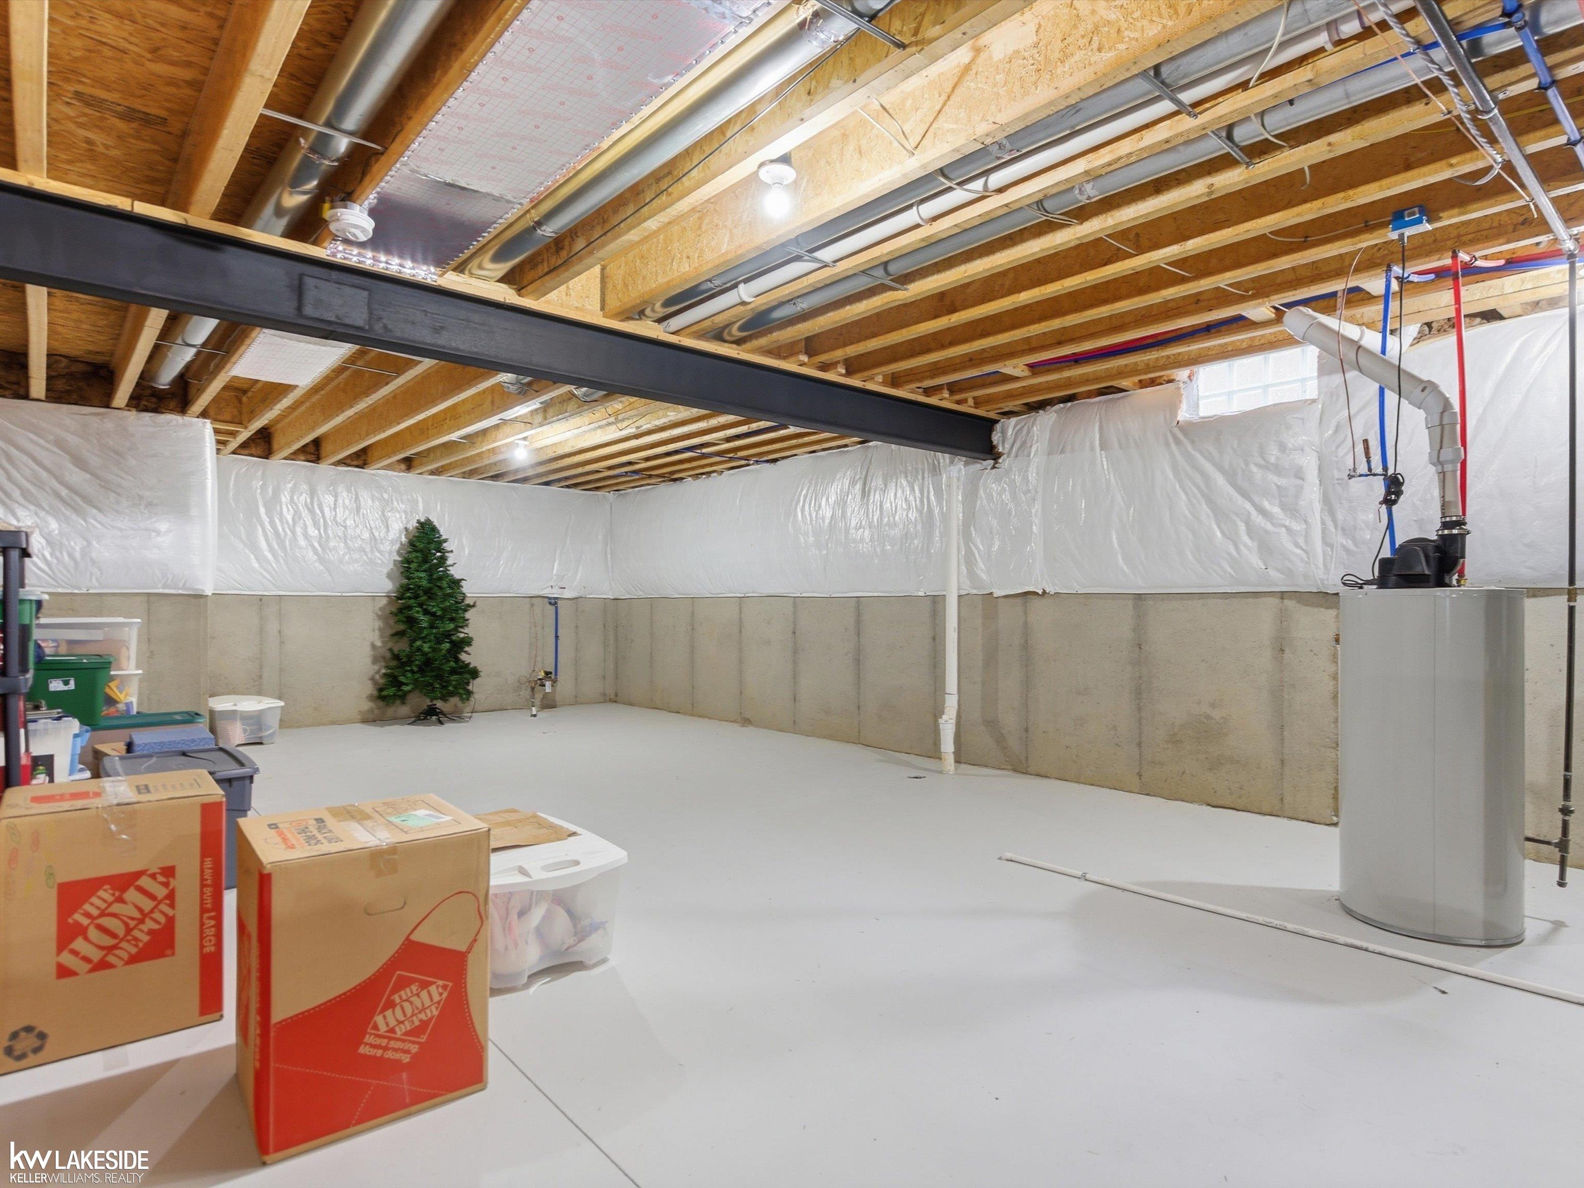
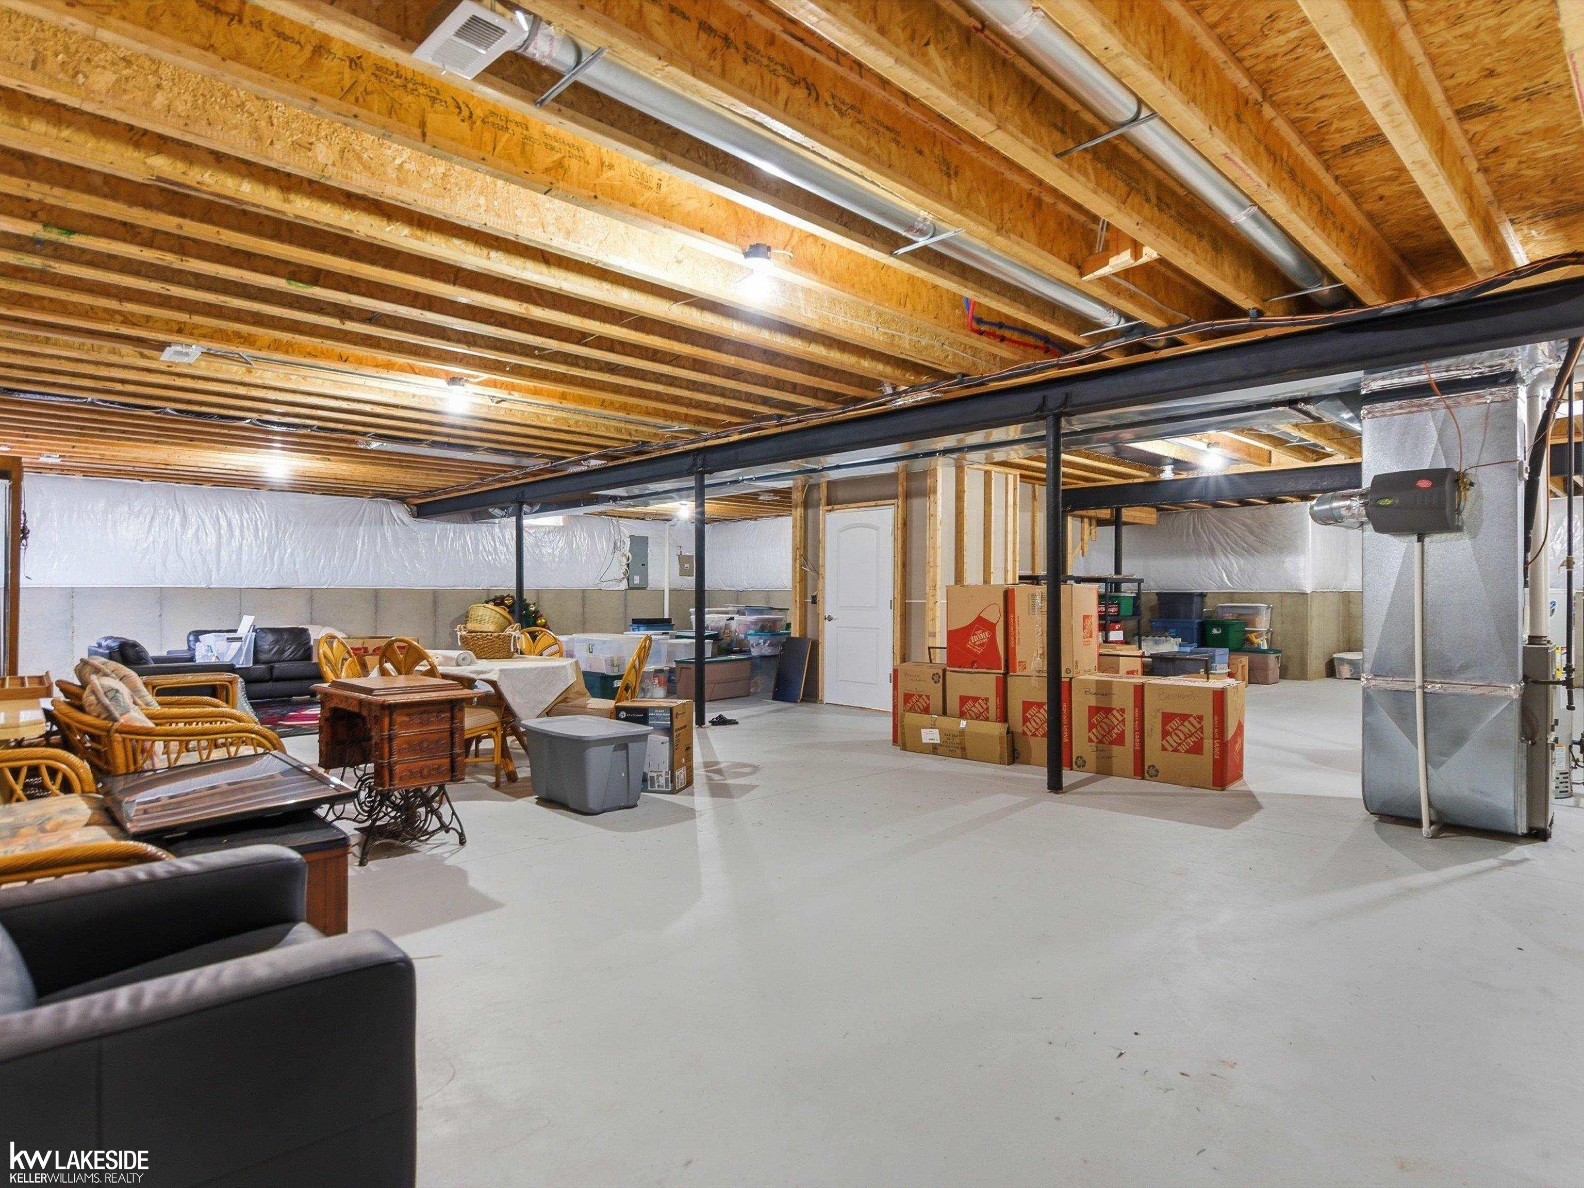
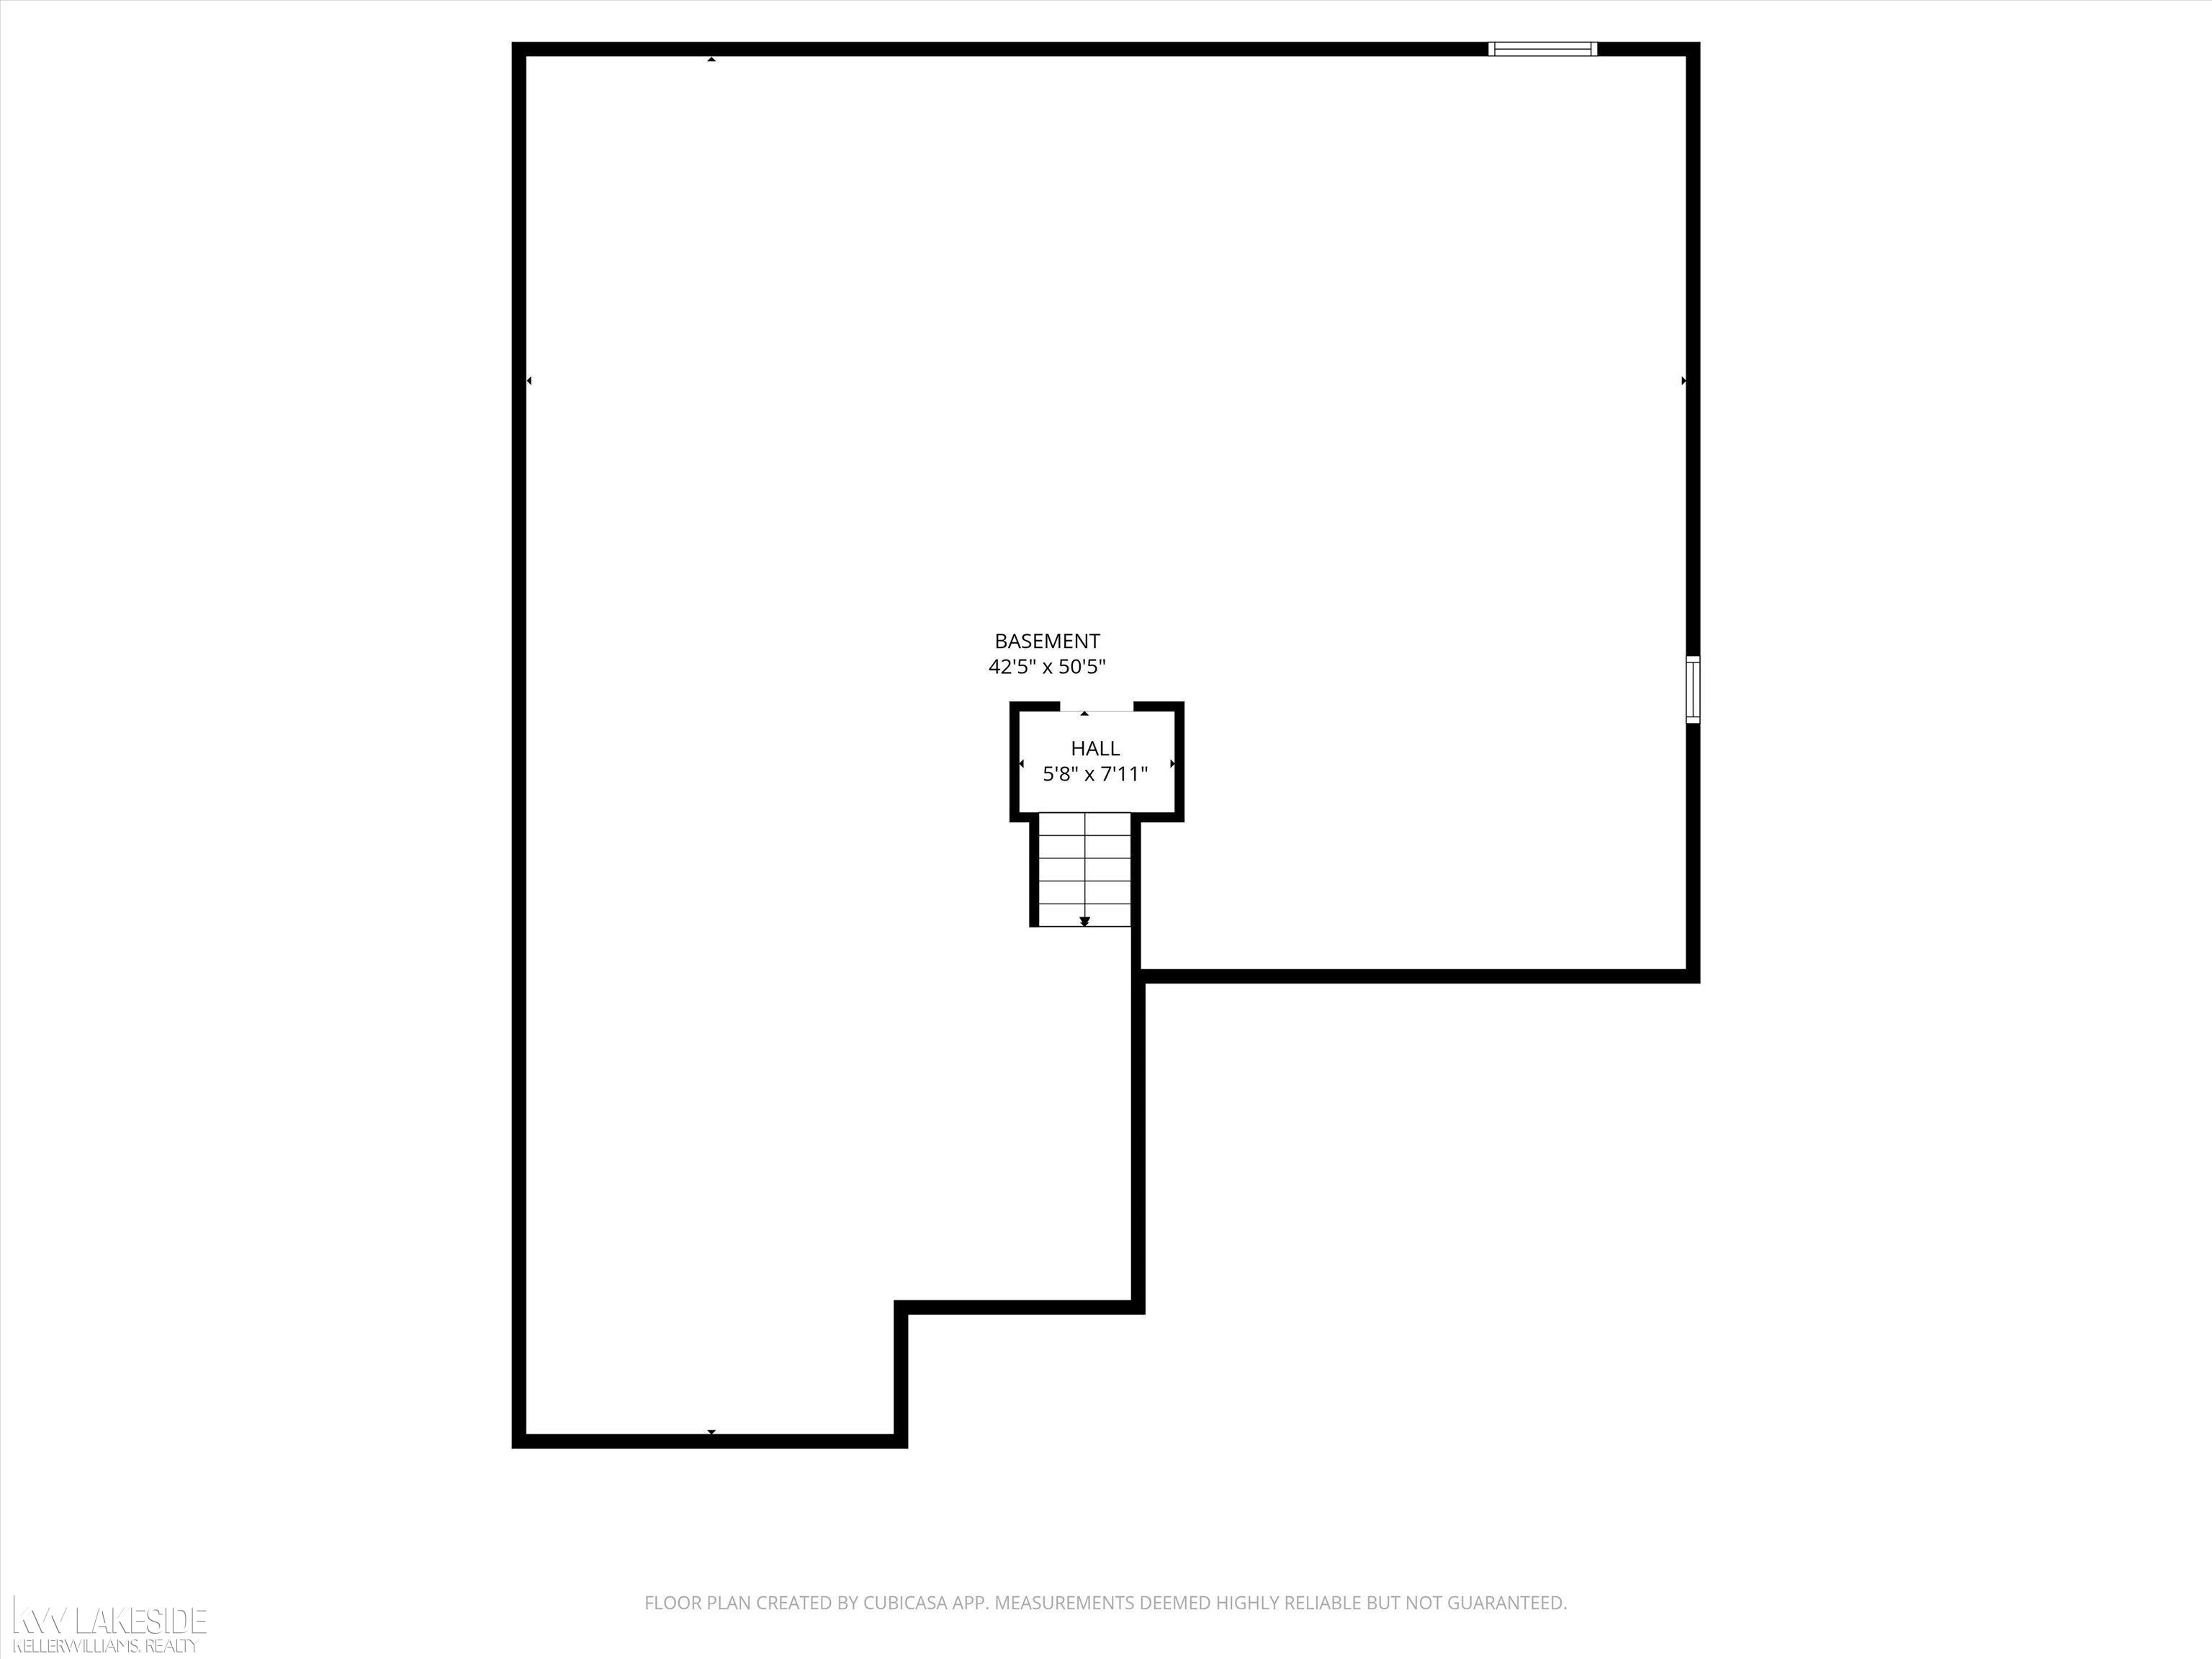
Basement: Yes
Foundation : Basement
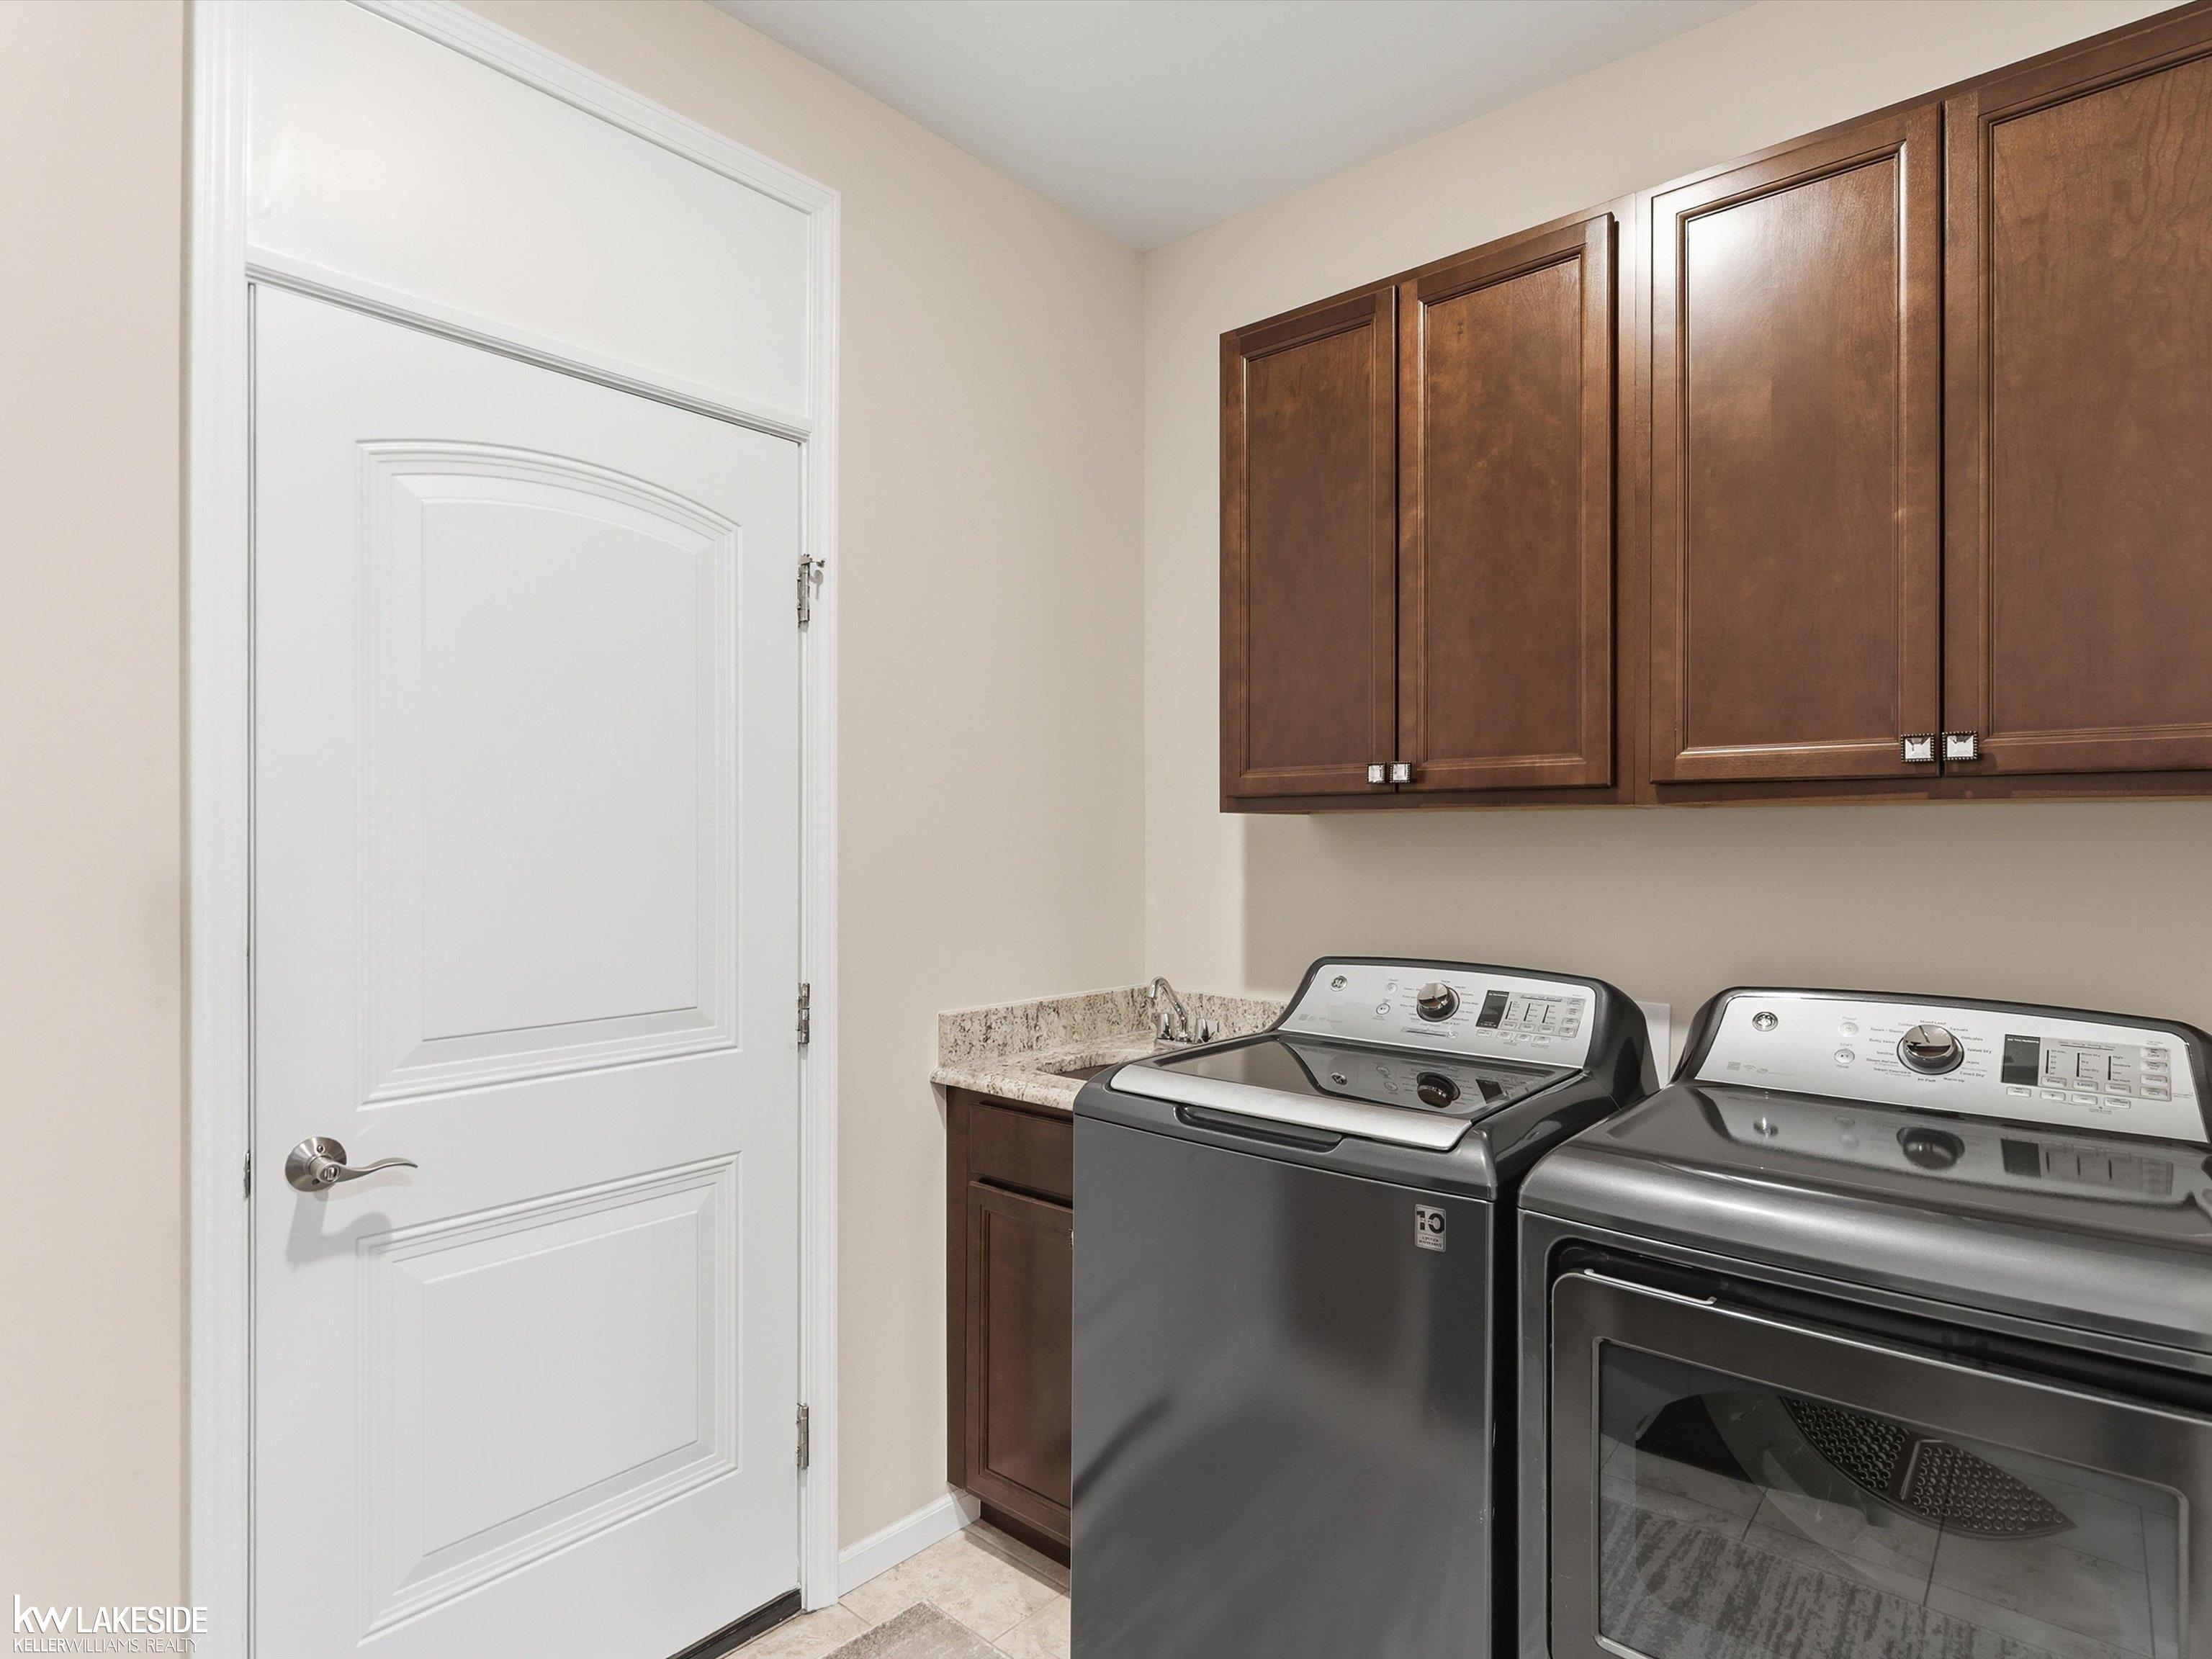
Appliances: Bar-Refrigerator,Dishwasher,Disposal,Dryer,Microwave,Range/Oven,Refrigerator,Washer
Cooling: Central A/C
Heating: Forced Air
Fuel: Natural Gas
Waste: Public Sanitary
Watersource: Public Water
Tax, Fees & Legal
Est. Summer Taxes: $5,688
Est. Winter Taxes: $2,773
HOA fees: 175
HOA fees Period: Monthly

Provided through IDX via MiRealSource. Courtesy of MiRealSource Shareholder. Copyright MiRealSource.
The information published and disseminated by MiRealSource is communicated verbatim, without change by MiRealSource, as filed with MiRealSource by its members. The accuracy of all information, regardless of source, is not guaranteed or warranted. All information should be independently verified.
Copyright 2026 MiRealSource. All rights reserved. The information provided hereby constitutes proprietary information of MiRealSource, Inc. and its shareholders, affiliates and licensees and may not be reproduced or transmitted in any form or by any means, electronic or mechanical, including photocopy, recording, scanning or any information storage and retrieval system, without written permission from MiRealSource, Inc.
Listing By: April Todd of Keller Williams Realty Lakeside, Phone: 586-532-0500