$413,000 for Sale
301 e chapel lane, midland, MI 48642
| Beds 4 | Baths 3 | 2,085 Sqft | 0.25 Acres |
|
1 of 55 |
Property Description
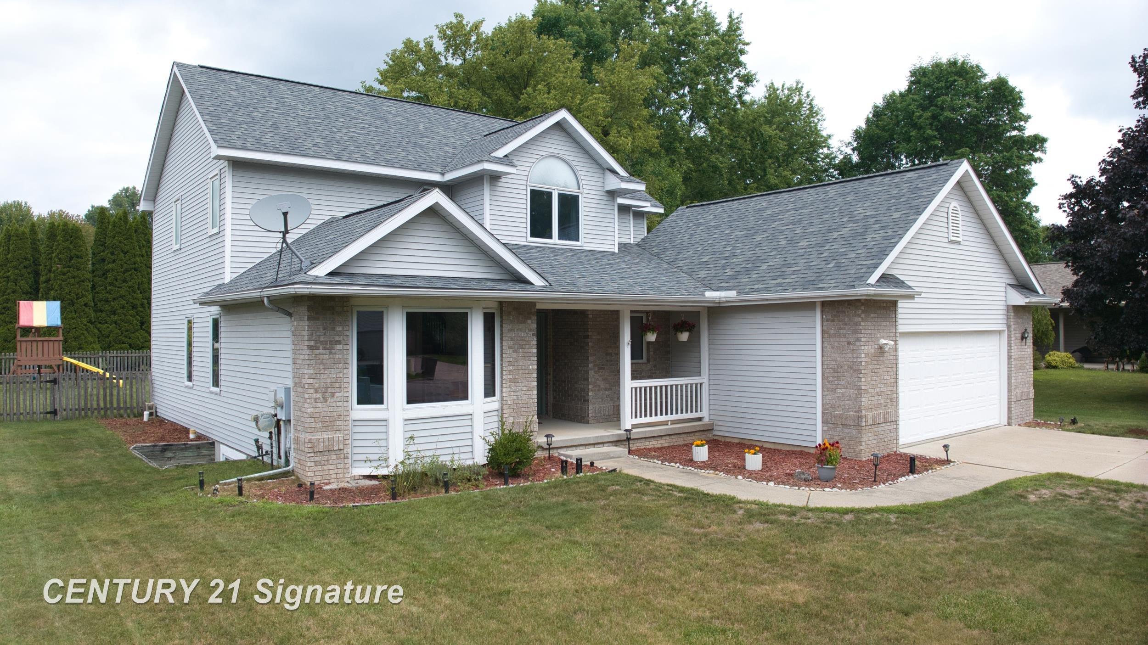
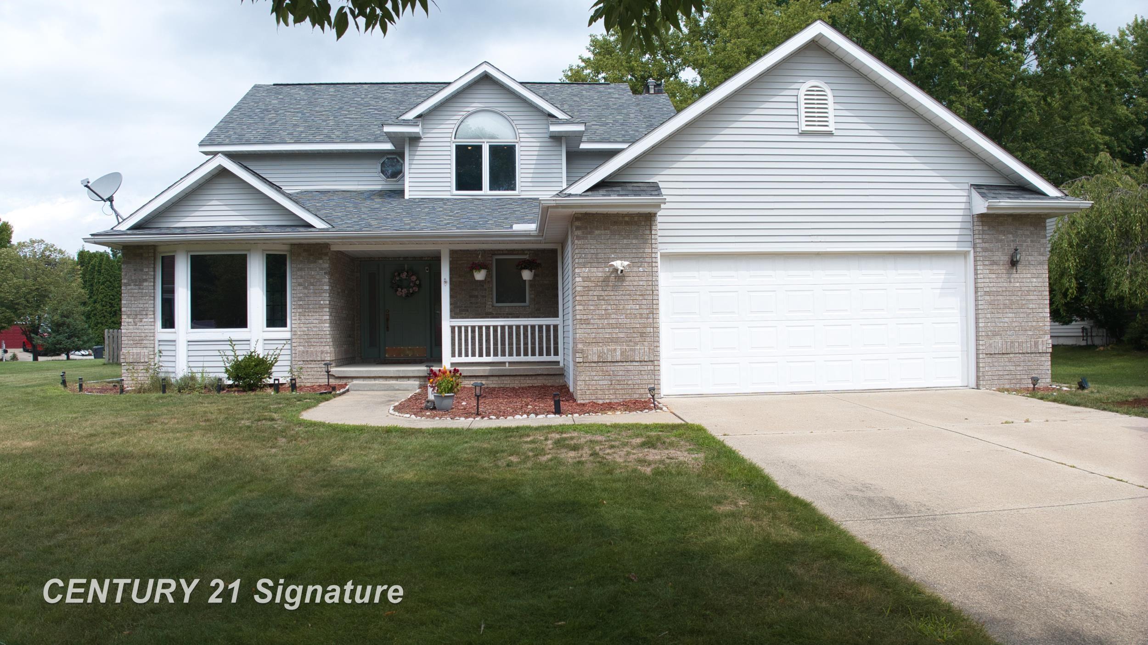
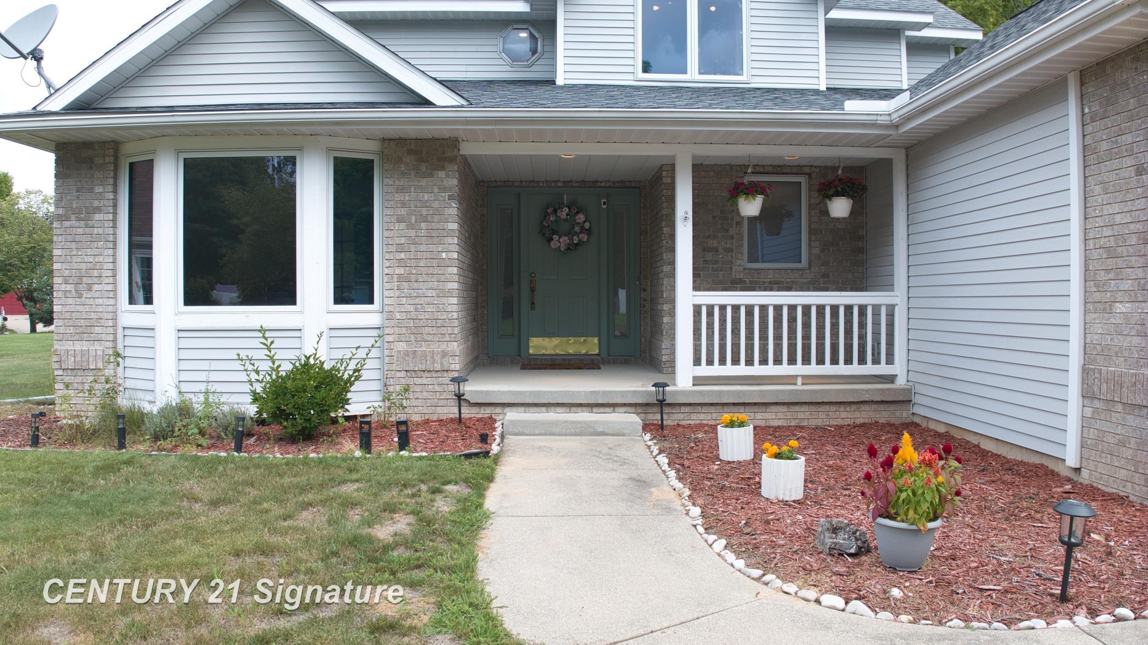
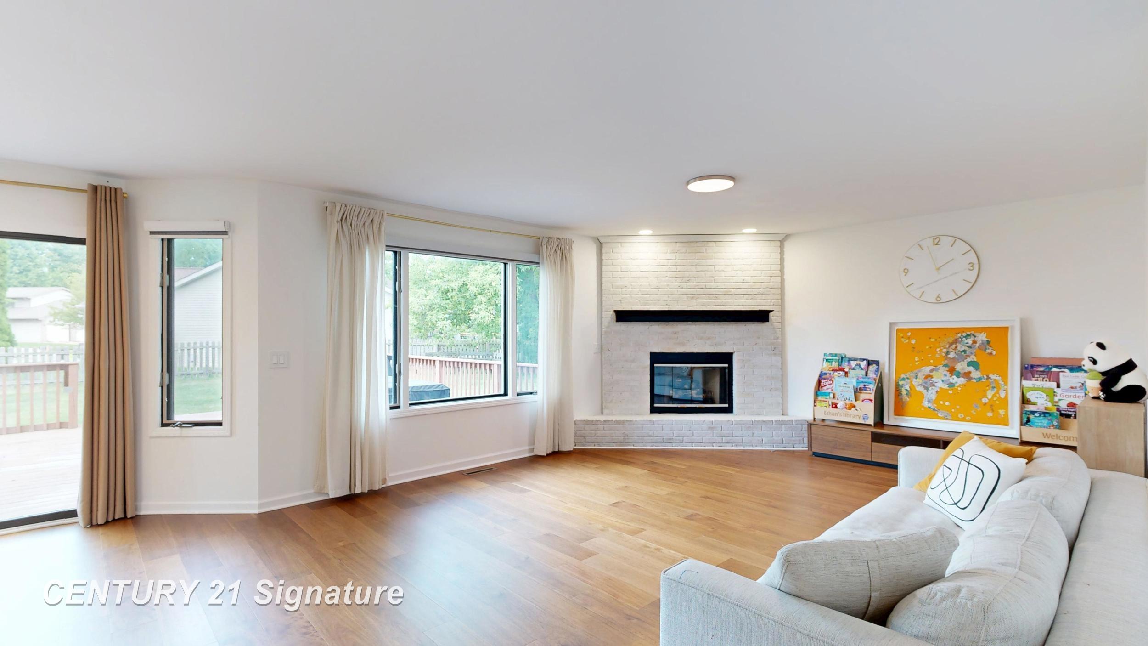
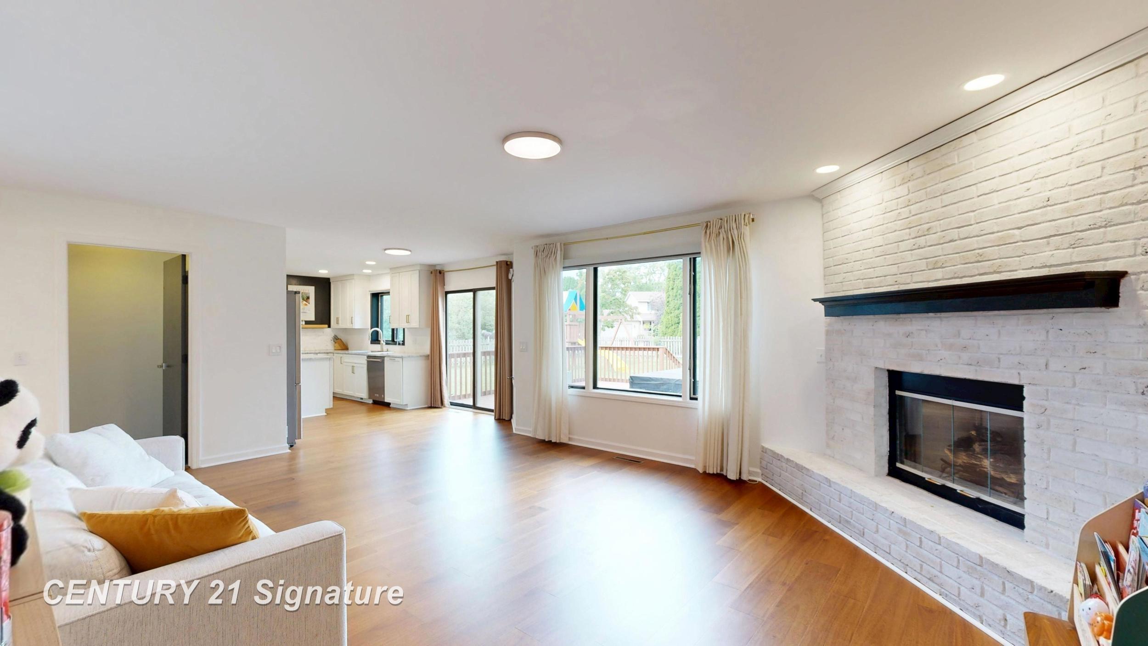
Welcome to 301 E Chapel Ln! This beautifully updated 4-bedroom, 2.5-bath home offers nearly 3,000 sqft of stylish living space. The main floor features new wood flooring, a stunning 2023 kitchen with granite countertops and stainless steel appliances, main-floor laundry, a bright living room with a bay window, formal dining room, and a spacious family room with a gas fireplace. New electric window shades add modern convenience throughout. Upstairs you'll find four spacious bedrooms and two remodeled baths, including a primary suite with a walk-in closet, new windows, and a private bath featuring dual vanities, a jetted tub, and a walk-in shower. Basement is fully finished with a large recreation room and an egress window. Major updates include a new roof (2019), kitchen (2023), sump pump (2023), washer and dryer (2023), water heater (2026), fresh paint throughout, updated lighting, and remodeled bathrooms. Enjoy the fenced backyard with a large deck and children's playset, all conveniently located near schools, shopping, and dining. Don't wait! Call today!
General Information
Sale Price: $413,000
Price/SqFt: $198
Status: Active
MLS#: 50225242
City: midland
Post Office: midland
Schools: midland public schools
County: Midland
Subdivision: chapel lane estates
Acres: 0.25
Lot Dimensions: 85x130
Bedrooms:4
Bathrooms:3 (2 full, 1 half)
House Size: 2,085 sq.ft.
Acreage: 0.25 est.
Year Built: 1996
Property Type: Single Family
Style: Contemporary
Features & Room Sizes
Bedroom 1: 17x12
Bedroom 2 : 12x10
Bedroom 3: 11x11
Bedroom 4: 10x10
Family Room: 15x12
Greatroom:
Dinning Room: 12x11
Kitchen: 19x12
Livingroom: 12x11
Pole Buildings:
Paved Road: City/County,Curbed,Paved Street
Garage: 2.5
Garage Description: Attached Garage,Electric in Garage,Gar Door Opener
Exterior: Brick,Vinyl Siding
Exterior Misc: Deck,Fenced Yard,Lawn Sprinkler,Porch,Sidewalks,Street Lights,Fence Owned
Fireplaces: Yes
Fireplace Description: FamRoom Fireplace,Gas Fireplace
Basement: Yes
Basement Description: Egress/Daylight Windows,Finished,Full,Poured,Sump Pump
Foundation : Basement
Appliances: Dishwasher,Disposal,Dryer,Range/Oven,Refrigerator
Cooling: Central A/C
Heating: Forced Air
Fuel: Natural Gas
Waste: Public Sanitary
Watersource: Public Water
Tax, Fees & Legal
Est. Summer Taxes: $5,618
Est. Winter Taxes: $1,465
HOA fees:

Provided through IDX via MiRealSource. Courtesy of MiRealSource Shareholder. Copyright MiRealSource.
The information published and disseminated by MiRealSource is communicated verbatim, without change by MiRealSource, as filed with MiRealSource by its members. The accuracy of all information, regardless of source, is not guaranteed or warranted. All information should be independently verified.
Copyright 2026 MiRealSource. All rights reserved. The information provided hereby constitutes proprietary information of MiRealSource, Inc. and its shareholders, affiliates and licensees and may not be reproduced or transmitted in any form or by any means, electronic or mechanical, including photocopy, recording, scanning or any information storage and retrieval system, without written permission from MiRealSource, Inc.
Listing By: Miaomiao (Ava) Dong of Century 21 Signature Realty Midland, Phone: 989-837-2100