$560,000 for Sale
2083 n harvest circle, midland, MI 48642
| Beds 5 | Baths 4 | 2,331 Sqft | 0.74 Acres |
|
1 of 62 |
Property Description
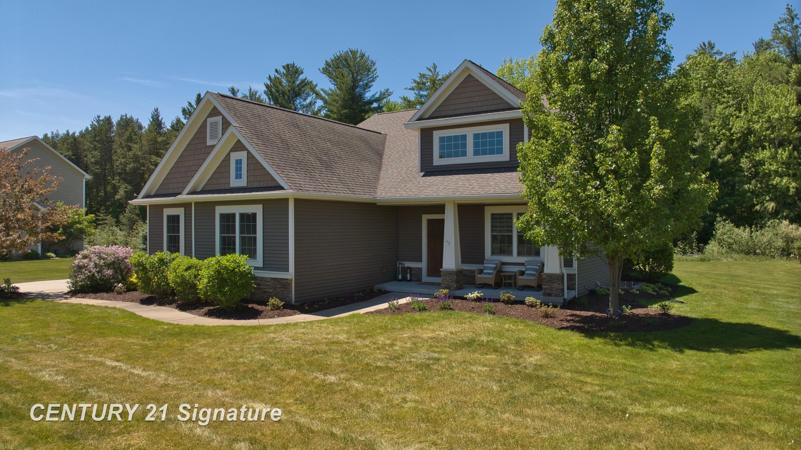
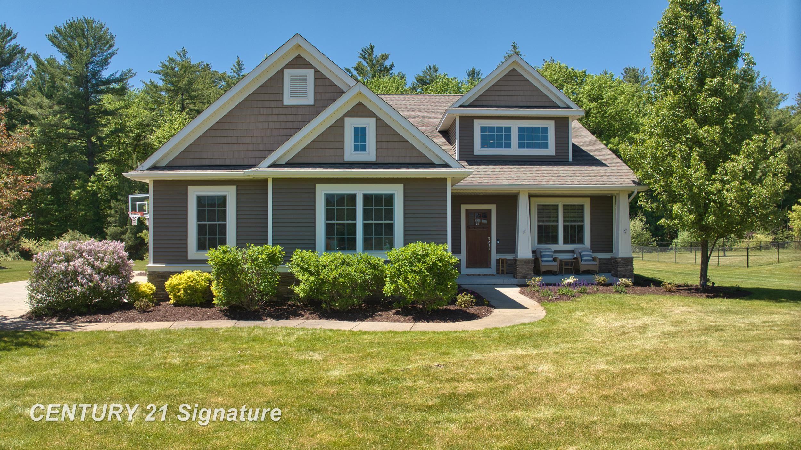
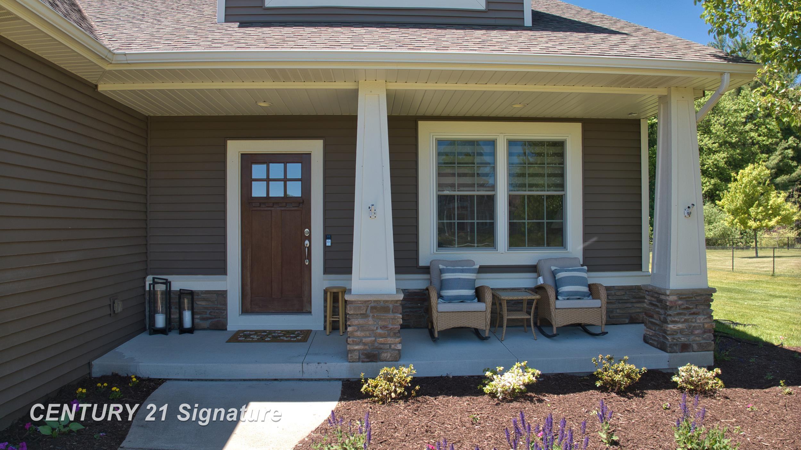
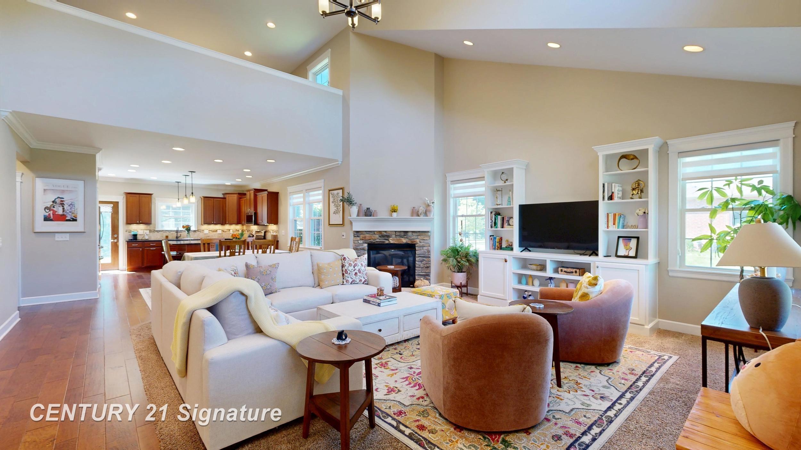
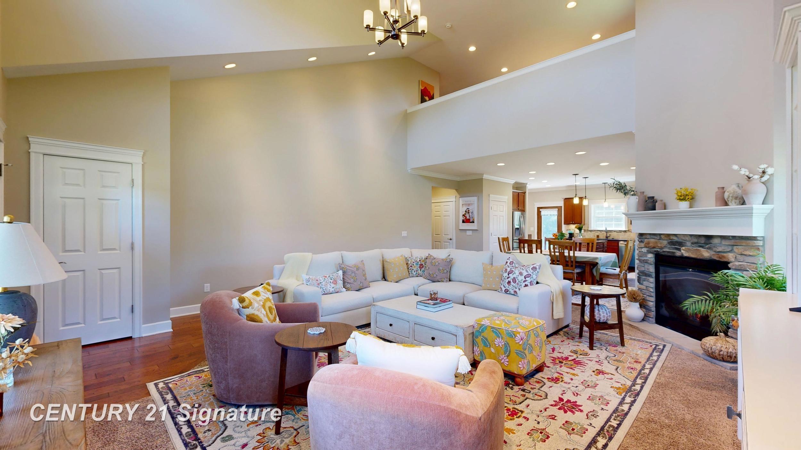
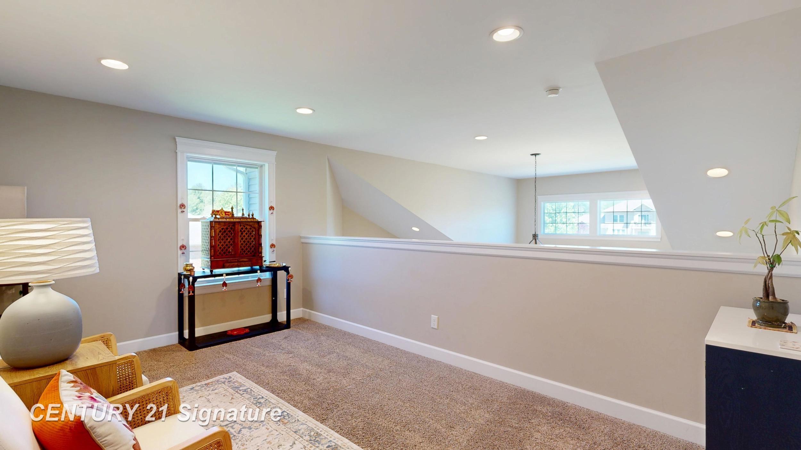
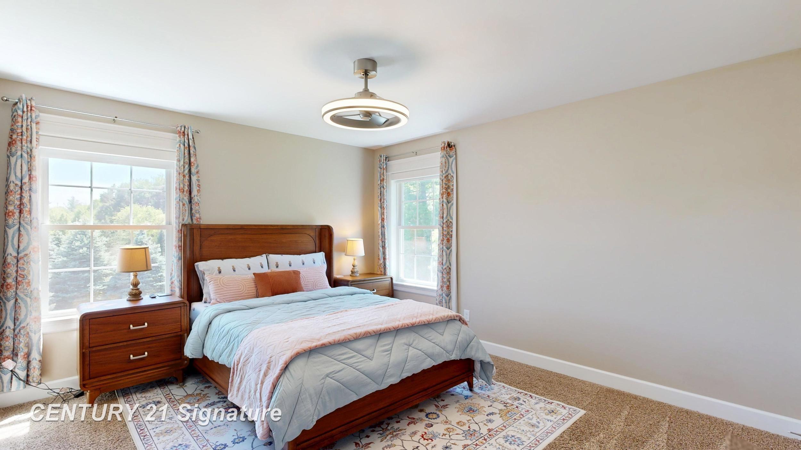
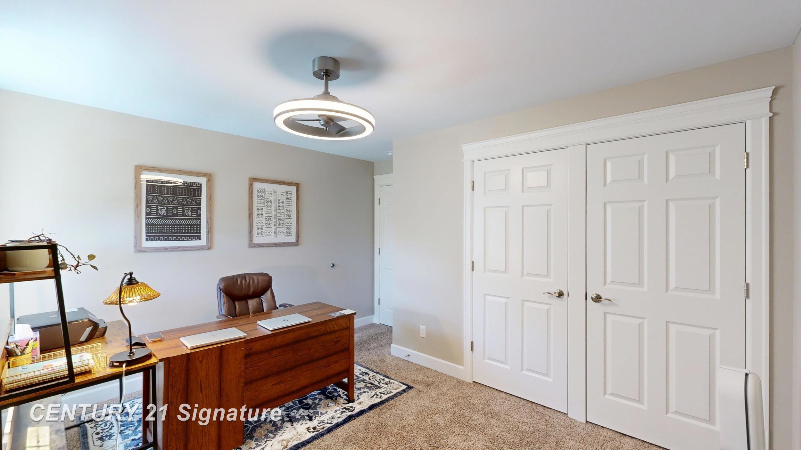
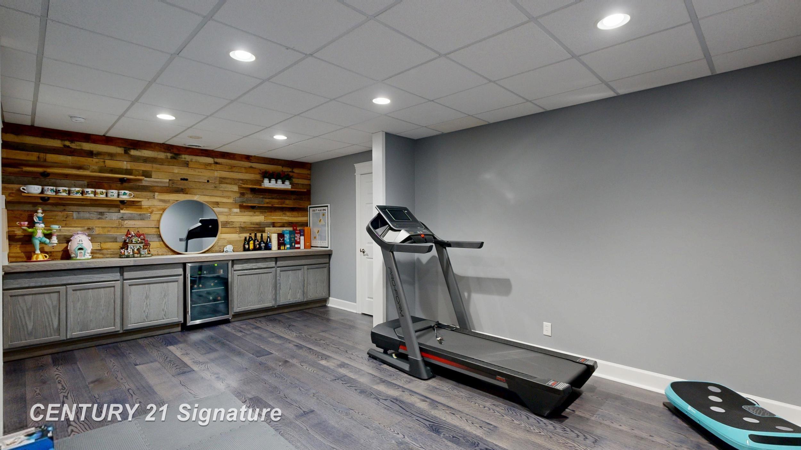
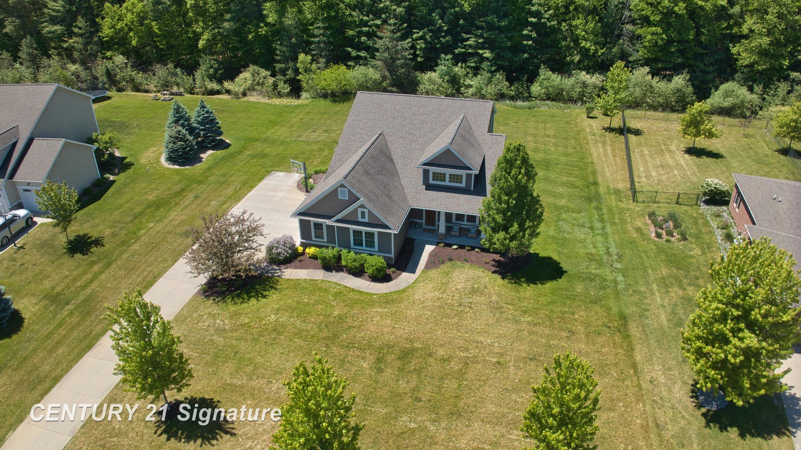
Welcome to this exceptional Cobblestone-built custom home, nestled on nearly an acre at the end of a quiet cul-de-sac with a wooded backdrop providing outstanding privacy. Offering over 3,300 square feet of finished living space, this Energy Star-rated home features vaulted high ceilings, quality craftsmanship, and an open-concept design ideal for everyday living and entertaining. Offering 5 spacious bedrooms and 3.5 bathrooms, the main-floor primary suite provides convenience and comfort. The well-appointed kitchen features granite countertops, tile backsplash, soft-close pull-out drawers, stainless steel appliances, and a pantry. The inviting living room showcases a custom gas fireplace with built-in shelving. Upstairs you'll find three generously sized bedrooms, a full bath, and a versatile loft perfect for a home office, reading nook, or hobby space. The finished lower level includes a large family room, dedicated gym area with custom cabinetry and beverage refrigerator, an additional huge bedroom with custom barn door, and a full bath. Additional highlights include new custom blinds and light fixtures throughout, a 3-car garage with EV charger, and a premium Goalrilla in-ground basketball hoop for outdoor recreation. Located in a highly desirable neighborhood, this home offers a rare combination of space, privacy, quality, and amenities—making it a must-see!
General Information
Sale Price: $560,000
Price/SqFt: $240
Status: Active
MLS#: 50221886
City: larkin twp
Post Office: midland
Schools: midland public schools
County: Midland
Subdivision: pine hollow estates
Acres: 0.74
Lot Dimensions: 128x251
Bedrooms:5
Bathrooms:4 (3 full, 1 half)
House Size: 2,331 sq.ft.
Acreage: 0.74 est.
Year Built: 2013
Property Type: Single Family
Style: Craftsman
Features & Room Sizes
Bedroom 1: 18x12
Bedroom 2 : 16x12
Bedroom 3: 18x12
Bedroom 4: 13x13
Family Room: 15x25
Greatroom:
Dinning Room: 16x12
Kitchen: 16x11
Livingroom: 21x20
Pole Buildings:
Paved Road: Paved Street
Garage: 3.5
Garage Description: Attached Garage,Electric in Garage,Gar Door Opener,Side Loading Garage
Exterior: Stone,Vinyl Siding
Exterior Misc: Lawn Sprinkler,Patio,Porch,Sidewalks
Fireplaces: Yes
Fireplace Description: Gas Fireplace,LivRoom Fireplace
Basement: Yes
Basement Description: Egress/Daylight Windows,Finished,Full,Poured,Interior Access,Radon System,Sump Pump
Foundation : Basement
Appliances: Bar-Refrigerator,Dishwasher,Disposal,Dryer,Microwave,Range/Oven,Refrigerator,Washer
Cooling: Ceiling Fan(s),Central A/C
Heating: Forced Air
Fuel: Natural Gas
Waste: Septic
Watersource: Private Well
Tax, Fees & Legal
Est. Summer Taxes: $2,832
Est. Winter Taxes: $4,224
HOA fees:

Provided through IDX via MiRealSource. Courtesy of MiRealSource Shareholder. Copyright MiRealSource.
The information published and disseminated by MiRealSource is communicated verbatim, without change by MiRealSource, as filed with MiRealSource by its members. The accuracy of all information, regardless of source, is not guaranteed or warranted. All information should be independently verified.
Copyright 2026 MiRealSource. All rights reserved. The information provided hereby constitutes proprietary information of MiRealSource, Inc. and its shareholders, affiliates and licensees and may not be reproduced or transmitted in any form or by any means, electronic or mechanical, including photocopy, recording, scanning or any information storage and retrieval system, without written permission from MiRealSource, Inc.
Listing By: Miaomiao (Ava) Dong of Century 21 Signature Realty Midland, Phone: 989-837-2100